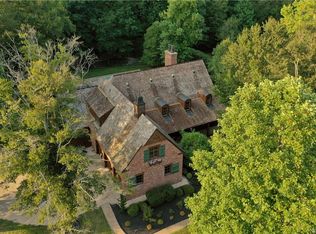
This home is BETTER THAN NEW!! Move-In Ready!! This stunning custom built home is situated on one of the best lots in Viniterra! Viniterra is a Gated Community with Incredible Amenities -Award-Winning custom built home by ET Moore. SEE ATTACHMENTS for numerous upgrades. Situated on an acre+ lot in the Gated community of Viniterra where luxury abounds. Award-winning winery, Rees Jones Golf Course, and new Amenity Center. Fantastic two-story foyer with exotic custom floor medallion, front n rear load stairs, open living area with high end reclaimed wood throughout including the coffered beams in the main living area open to the kitchen, creating an ideal space for gathering. The kitchen is sure to delight with custom cabinets, custom high-end appliances, accents of copper and hand-blown glass pendants over the island. The morning room is spacious and open to the kitchen. The main level primary suite has his and hers cedar-lined closets with shelving, luxury stand-up shower, double vanities, with separate water closet. Level two boasts an additional primary with private en-suite, two additional bedrooms adjoined by a Jack and Jill full bath and custom closets throughout. The flex room is perfect for options. Enjoy peace and tranquility on the massive rear deck with its automatic retractable screens offering year-round usability! Back-Up Generator w/extended warranty!
Sold for $1,220,000
$1,220,000
7383 Crush Ct, New Kent, VA 23124
5beds
4,698sqft
Single Family Residence
Built in 2014
1.04 Acres Lot
$1,309,500 Zestimate®
$260/sqft
$5,282 Estimated rent
Home value
$1,309,500
$1.24M - $1.37M
$5,282/mo
Zestimate® history
Owner options
List your home for rent
$5,282/mo
Rent Zestimate®
Find your next renter with Zillow Rental Manager. Plus, with online applications, you can quickly screen prospective tenants – for free.
$5,282/mo
Rent Zestimate®
Refinance and save
$8,487/mo
Est. payment
Refinancing to a lower rate could help reduce your monthly payments and save thousands over the life of the loan.
$8,487/mo
Est. payment
Explore your selling options
Work with a Zillow partner agent
Leverage their expertise and Zillow's premium Showcase listings to get your home seen by more buyers.
Get startedList with your own agent
Get your home in front of millions of buyers by listing it on Zillow.
Learn how to do itSell it yourself
Take full control of how buyers see your home on Zillow by listing For Sale by Owner (FSBO).
List your homeWhat's special
Double vanitiesCustom closetsPrimary suiteCustom cabinetsCustom high-end appliancesExotic custom floor medallionAutomatic retractable screens
Zillow last checked:
Listing updated:
Listed by:
Patricia Ray Barton 804-721-7495,
Joyner Fine Properties,
Robert Barton 804-869-0180,
Joyner Fine Properties
Bought with:
Laura Peery, 0225215372
The Steele Group
Source: CVRMLS,MLS#: 2404637 Originating MLS: Central Virginia Regional MLS
Originating MLS: Central Virginia Regional MLSFacts & features
Interior
Bedrooms & bathrooms
- Bedrooms: 5
- Bathrooms: 6
- Full bathrooms: 3
- 1/2 bathrooms: 3
Primary bedroom
- Description: Hardwoood Flrs/En-Suite/Wlk-Ins/Closets Cedar
- Level: First
- Dimensions: 0 x 0
Primary bedroom
- Description: Hardwood Flrs/Dbl Custom Clst/En-Suite-Jack n Jill
- Level: Second
- Dimensions: 0 x 0
Bedroom 3
- Description: Hardwood Flrs/Custom Dbl Clst/En-Suite-Jack n Jill
- Level: Second
- Dimensions: 0 x 0
Bedroom 4
- Description: Hardwood Flrs/Custom Dbl Clst/En-Suite
- Level: Second
- Dimensions: 0 x 0
Bedroom 5
- Description: Hardwood Flrs/Flex Space/Media Rm/Work-Out Rm
- Level: Second
- Dimensions: 0 x 0
Additional room
- Description: Hardwood Flrs/Loft Area/Half Bath
- Level: Second
- Dimensions: 0 x 0
Dining room
- Description: Hardwood/Formal/Custom Molding
- Level: First
- Dimensions: 0 x 0
Family room
- Description: Hardwood/Open to Kitchen/Exit to Covered Porch
- Level: First
- Dimensions: 0 x 0
Foyer
- Description: Hardwood Floors/Two-Story
- Level: First
- Dimensions: 0 x 0
Other
- Description: Tub & Shower
- Level: First
Other
- Description: Tub & Shower
- Level: Second
Half bath
- Level: First
Half bath
- Level: Second
Kitchen
- Description: Hardwood Flrs/Granite/Custom Appliances
- Level: First
- Dimensions: 0 x 0
Laundry
- Description: Hardwood/Extensive Lndry Rm/Flex Rm/Butler Pantry
- Level: First
- Dimensions: 0 x 0
Sitting room
- Description: Hardwood/Open to Kitchdn/Exit to Covered Porch
- Level: First
- Dimensions: 0 x 0
Heating
- Forced Air, Natural Gas, Zoned
Cooling
- Central Air, Heat Pump, Zoned
Appliances
- Included: Dishwasher, Ice Maker, Refrigerator, Stove
- Laundry: Washer Hookup, Dryer Hookup
Features
- Beamed Ceilings, Bedroom on Main Level, Dining Area, Separate/Formal Dining Room, Double Vanity, Eat-in Kitchen, French Door(s)/Atrium Door(s), Fireplace, Granite Counters, High Ceilings, Kitchen Island, Main Level Primary, Pantry, Recessed Lighting, Walk-In Closet(s)
- Flooring: Ceramic Tile, Wood
- Doors: French Doors
- Windows: Screens, Thermal Windows
- Basement: Crawl Space
- Attic: Walk-In
- Number of fireplaces: 1
- Fireplace features: Gas, Vented
Interior area
- Total interior livable area: 4,698 sqft
- Finished area above ground: 4,698
Property
Parking
- Total spaces: 2
- Parking features: Direct Access, Garage Door Opener, Off Street, Oversized
- Garage spaces: 2
Features
- Levels: Two
- Stories: 2
- Patio & porch: Porch
- Exterior features: Sprinkler/Irrigation, Lighting, Porch, Storage, Shed
- Pool features: None
Lot
- Size: 1.04 Acres
- Features: Corner Lot, Landscaped, Cul-De-Sac, Level
- Topography: Level
Details
- Parcel number: Farms of New Kent
Construction
Type & style
- Home type: SingleFamily
- Architectural style: Cape Cod
- Property subtype: Single Family Residence
Materials
- Cedar, Frame, Shake Siding
Condition
- Resale
- New construction: No
- Year built: 2014
Utilities & green energy
- Sewer: Public Sewer
- Water: Public
Community & HOA
Community
- Features: Common Grounds/Area, Clubhouse, Golf, Trails/Paths, Curbs, Gutter(s)
- Security: Smoke Detector(s)
- Subdivision: Viniterra
HOA
- Has HOA: Yes
- Services included: Common Areas, Road Maintenance
- HOA fee: $1,200 annually
Location
- Region: New Kent
Financial & listing details
- Price per square foot: $260/sqft
- Tax assessed value: $1,001,000
- Annual tax amount: $6,707
- Date on market: 12/8/2025
- Ownership: Individuals
- Ownership type: Sole Proprietor
Price history
| Date | Event | Price |
|---|---|---|
| 5/13/2024 | Sold | $1,220,000-1.6%$260/sqft |
Source:  CVRMLS #2404637 Report a problem CVRMLS #2404637 Report a problem | ||
| 4/12/2024 | Pending sale | $1,240,000$264/sqft |
Source: CVRMLS #2404637 Report a problem | ||
| 2/27/2024 | Listed for sale | $1,240,000-0.8%$264/sqft |
Source: CVRMLS #2404637 Report a problem | ||
| 12/13/2023 | Listing removed | -- |
Source: CVRMLS #2319489 Report a problem | ||
| 10/4/2023 | Price change | $1,250,000-2.3%$266/sqft |
Source: CVRMLS #2319489 Report a problem | ||
| 9/26/2023 | Price change | $1,279,000-3.8%$272/sqft |
Source: CVRMLS #2319489 Report a problem | ||
| 9/10/2023 | Price change | $1,329,000-5%$283/sqft |
Source: CVRMLS #2319489 Report a problem | ||
| 8/11/2023 | Listed for sale | $1,399,000+23.3%$298/sqft |
Source: CVRMLS #2319489 Report a problem | ||
| 10/12/2022 | Sold | $1,135,000-3%$242/sqft |
Source:  Bright MLS #VANK2000016 Report a problem Bright MLS #VANK2000016 Report a problem | ||
| 9/12/2022 | Pending sale | $1,170,000$249/sqft |
Source: Bright MLS #VANK2000016 Report a problem | ||
| 9/12/2022 | Contingent | $1,170,000$249/sqft |
Source:  REIN Inc. #10449642 Report a problem REIN Inc. #10449642 Report a problem | ||
| 9/8/2022 | Price change | $1,170,000-1.3%$249/sqft |
Source: REIN Inc. #10449642 Report a problem | ||
| 7/26/2022 | Listed for sale | $1,185,000+66.9%$252/sqft |
Source: Chesapeake Bay & Rivers AOR #2221077 Report a problem | ||
| 9/25/2017 | Sold | $710,000+222.7%$151/sqft |
Source: CVRMLS #1701092 Report a problem | ||
| 4/17/2013 | Sold | $220,000$47/sqft |
Source: Public Record Report a problem | ||
Public tax history
| Year | Property taxes | Tax assessment |
|---|---|---|
| 2024 | $7,343 +9.5% | $1,160,300 +15.9% |
| 2023 | $6,707 +21% | $1,001,000 +21% |
| 2022 | $5,542 -3.7% | $827,100 +13.5% |
| 2021 | $5,756 +0.7% | $728,600 +0.7% |
| 2020 | $5,718 -2.2% | $723,800 +1.5% |
| 2019 | $5,849 | $713,300 |
| 2018 | $5,849 -10.5% | $713,300 -9.4% |
| 2017 | $6,535 | $787,300 |
| 2016 | $6,535 +5.7% | $787,300 +7% |
| 2015 | $6,182 | $736,000 +245.1% |
| 2014 | -- | $213,300 |
Find assessor info on the county website
Neighborhood: 23124
Nearby homes
- $819,0004 bd3 ba3k sqft8660 Barrique Rd, New Kent, VA 23124Off Market

- $1,140,9005 bd4 ba3.5k sqft7386 Crush Ct, New Kent, VA 23124Off Market
- $183,9001.09 Acres7340 Crush Ct, New Kent, VA 23124Sold

- $150,200-- bd-- ba-- sqft8634 Barrique Rd, New Kent, VA 23124Off Market
- $991,2001.12 Acres8715 Barrique Rd, New Kent, VA 23124Off Market
- $255,900-- bd-- ba-- sqft8685 Barrique Rd, New Kent, VA 23124Off Market
- $959,2004 bd3 ba3.2k sqft7318 Crush Ct, New Kent, VA 23124Off Market
- $1,453,7004 bd4 ba3.4k sqft8647 Barrique Rd, New Kent, VA 23124Off Market
Nearby schools
GreatSchools rating
- 9/10George W. Watkins Elementary SchoolGrades: PK-5Distance: 0.9 mi
- 8/10New Kent Middle SchoolGrades: 6-8Distance: 5.6 mi
- 7/10New Kent High SchoolGrades: 9-12Distance: 5.8 mi
Schools provided by the listing agent
- Elementary: G. W. Watkins
- Middle: New Kent
- High: New Kent
Source: CVRMLS. This data may not be complete. We recommend contacting the local school district to confirm school assignments for this home.
Get a cash offer in 3 minutes
Find out how much your home could sell for in as little as 3 minutes with a no-obligation cash offer.
Estimated market value
$1,309,500
Get a cash offer in 3 minutes
Find out how much your home could sell for in as little as 3 minutes with a no-obligation cash offer.
Estimated market value
$1,309,500
- Virginia
- New Kent County
- New Kent
- 23124
- 7383 Crush Ct
Nearby cities
Nearby zip codes
Other New Kent Topics
