Well-located single-family home offering comfort, convenience, and strong potential on Indianapolis' east side. This residence features 3 beds 1 full bath and a functional layout with inviting living spaces designed for everyday living. The main level includes a spacious living area that flows into the dining space and kitchen, creating an efficient floor plan ideal for both relaxing and entertaining. Bedrooms are well-sized with ample closet storage. Exterior offers a manageable yard with mature surroundings and off-street parking potential. Conveniently located near schools, parks, shopping, and major commuter routes including I-70 and Shadeland Ave, this property provides easy access to downtown and surrounding areas.
Active
Price cut: $5K (7/20)
$129,900
7383 E 53rd St, Indianapolis, IN 46226
3beds
864sqft
Residential, Single Family Residence
Built in 1953
6,098 Square Feet Lot
$-- Zestimate®
$150/sqft
$-- HOA
What's special
Off-street parking potentialInviting living spacesFunctional layoutAmple closet storage
- 67 days |
- 608 |
- 46 |
Zillow last checked:
Listing updated:
Listed by:
Isabella Frazier 984-370-6886,
Trelora Realty
Source: MIBOR as distributed by MLS GRID,MLS#: 22101504
Facts & features
Interior
Bedrooms & bathrooms
- Bedrooms: 3
- Bathrooms: 1
- Full bathrooms: 1
- Main level bathrooms: 1
- Main level bedrooms: 3
Primary bedroom
- Level: Main
- Area: 110 Square Feet
- Dimensions: 10x11
Bedroom 2
- Level: Main
- Area: 100 Square Feet
- Dimensions: 10x10
Bedroom 3
- Level: Main
- Area: 90 Square Feet
- Dimensions: 9x10
Kitchen
- Level: Main
- Area: 130 Square Feet
- Dimensions: 13x10
Living room
- Level: Main
- Area: 176 Square Feet
- Dimensions: 16x11
Heating
- Forced Air, Natural Gas, Oil, Baseboard
Cooling
- Central Air
Appliances
- Included: Gas Water Heater, Refrigerator, Range Hood
Features
- Attic Access, Eat-in Kitchen
- Has basement: No
- Attic: Access Only
Interior area
- Total structure area: 864
- Total interior livable area: 864 sqft
Video & virtual tour
Property
Parking
- Total spaces: 2
- Parking features: Detached
- Garage spaces: 2
Features
- Levels: One
- Stories: 1
Lot
- Size: 6,098 Square Feet
Details
- Parcel number: 490712108025000407
- Horse amenities: None
Construction
Type & style
- Home type: SingleFamily
- Architectural style: Bungalow
- Property subtype: Residential, Single Family Residence
Materials
- Vinyl Siding, Stone
- Foundation: Slab
Condition
- New construction: No
- Year built: 1953
Utilities & green energy
- Water: Public
Community & HOA
Community
- Security: Smoke Detector(s)
- Subdivision: Brookside Park
HOA
- Has HOA: No
Location
- Region: Indianapolis
Financial & listing details
- Price per square foot: $150/sqft
- Tax assessed value: $122,800
- Annual tax amount: $2,642
- Date on market: 5/15/2026
- Cumulative days on market: 69 days
Estimated market value
Not available
Estimated sales range
Not available
Not available
Price history
| Date | Event | Price |
|---|---|---|
| 7/20/2026 | Price change | $129,900-3.7%$150/sqft |
Source:  MIBOR as distributed by MLS GRID #22101504 Report a problem MIBOR as distributed by MLS GRID #22101504 Report a problem | ||
| 7/6/2026 | Price change | $134,900-3.6%$156/sqft |
Source: MIBOR as distributed by MLS GRID #22101504 Report a problem | ||
| 6/22/2026 | Price change | $139,900-6.7%$162/sqft |
Source: MIBOR as distributed by MLS GRID #22101504 Report a problem | ||
| 5/15/2026 | Listed for sale | $149,900+455.2%$173/sqft |
Source: MIBOR as distributed by MLS GRID #22101504 Report a problem | ||
| 12/28/2023 | Listing removed | -- |
Source: Zillow Rentals Report a problem | ||
| 12/22/2023 | Listed for rent | $1,050$1/sqft |
Source: Zillow Rentals Report a problem | ||
| 12/14/2023 | Listing removed | -- |
Source: Zillow Rentals Report a problem | ||
| 11/30/2023 | Price change | $1,050-12.5%$1/sqft |
Source: Zillow Rentals Report a problem | ||
| 11/21/2023 | Listed for rent | $1,200+8.1%$1/sqft |
Source: Zillow Rentals Report a problem | ||
| 3/9/2022 | Listing removed | -- |
Source: Zillow Rental Manager Report a problem | ||
| 2/21/2022 | Listed for rent | $1,110+34.5%$1/sqft |
Source: Zillow Rental Manager Report a problem | ||
| 4/16/2020 | Listing removed | $825$1/sqft |
Source: FS Houses - Property Management 317 LLC Report a problem | ||
| 3/21/2020 | Listed for rent | $825+13.8%$1/sqft |
Source: FS Houses - Property Management 317 LLC Report a problem | ||
| 4/14/2015 | Listing removed | $725$1/sqft |
Source: Garner Properties & Management Report a problem | ||
| 3/28/2015 | Listed for rent | $725-14.7%$1/sqft |
Source: Garner Properties & Management Report a problem | ||
| 11/2/2013 | Listing removed | $850$1/sqft |
Source: Vision Property Solutions Report a problem | ||
| 10/1/2013 | Listed for rent | $850$1/sqft |
Source: Vision Property Solutions Report a problem | ||
| 10/30/2008 | Sold | $27,000$31/sqft |
Source: MIBOR as distributed by MLS GRID #2854265 Report a problem | ||
Public tax history
| Year | Property taxes | Tax assessment |
|---|---|---|
| 2025 | $2,147 -3.5% | $122,800 +24.5% |
| 2024 | $2,224 +8.3% | $98,600 -3.6% |
| 2023 | $2,054 +16.5% | $102,300 +9.3% |
| 2022 | $1,763 +6.2% | $93,600 +18% |
| 2021 | $1,660 +52.5% | $79,300 +7.3% |
| 2020 | $1,088 -2.3% | $73,900 +35.8% |
| 2019 | $1,114 -3.8% | $54,400 -2.3% |
| 2018 | $1,158 -2.7% | $55,700 -3.8% |
| 2017 | $1,190 +1.3% | $57,900 +2.3% |
| 2016 | $1,174 +0.2% | $56,600 -3.4% |
| 2014 | $1,172 +214% | $58,600 -14% |
| 2013 | $373 | $68,100 -20.1% |
| 2012 | $373 | $85,200 +5.8% |
| 2011 | -- | $80,500 -2.3% |
| 2010 | $520 +12.6% | $82,400 |
| 2009 | $462 | $82,400 +1.4% |
| 2007 | -- | $81,300 |
Find assessor info on the county website
Monthly payment
Est. payment
Payment breakdown
Explore the cost of this home by adjusting the details. Changes won't be saved.Climate risks
Neighborhood: 46226
Nearby schools
GreatSchools rating
- 3/10Harrison Hill Elementary SchoolGrades: 1-6Distance: 0.2 mi
- 3/10Belzer Middle SchoolGrades: 7-8Distance: 0.3 mi
- 3/10Lawrence Central High SchoolGrades: 9-12Distance: 0.5 mi
Schools provided by the listing agent
- Elementary: Harrison Hill Elementary School
- Middle: Belzer Middle School
- High: Lawrence Central High School
Source: MIBOR as distributed by MLS GRID. This data may not be complete. We recommend contacting the local school district to confirm school assignments for this home.
- $184,000-- bd-- ba912 sqft7379 E 53rd St, Indianapolis, IN 46226Off Market
- $--3 bd1 ba750 sqft7373 E 53rd St, Indianapolis, IN 46226Off Market
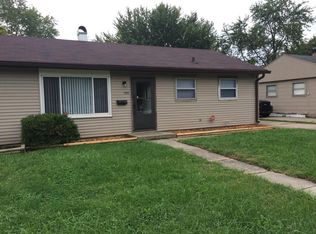
- $133,2002 bd1 ba700 sqft7387 E 53rd St, Indianapolis, IN 46226Off Market

- $--2 bd1 ba750 sqft7393 E 53rd St, Indianapolis, IN 46226Off Market
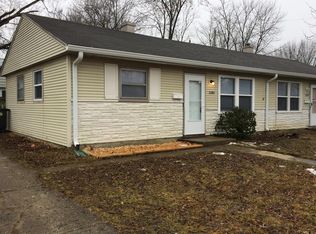
- $194,500-- bd-- ba1.4k sqft5256 N Sadlier Dr, Indianapolis, IN 46226Off Market
- $170,8004 bd2 ba-- sqft7370-7376 Parkside Dr, Indianapolis, IN 46226Off Market
- $186,300-- bd-- ba1.3k sqft7370 Parkside Dr, Indianapolis, IN 46226Off Market
- $142,600-- bd-- ba-- sqft7370 Parkside Dr #7376, Indianapolis, IN 46226Off Market
A local agent can set up tours, give advice and negotiate with sellers.
Similar homes
- $129,9003 bd2 ba1.2k sqft4955 N Kenyon Dr, Indianapolis, IN 46226Active
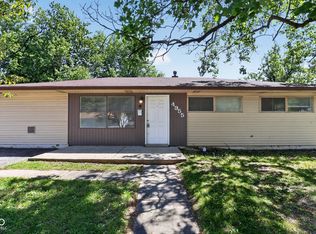 MLS ID #22098429, Isabella Frazier, Trelora Realty. MIBOR as distributed by MLS GRID
 - $134,9003 bd1 ba864 sqft7402 E 46th St, Indianapolis, IN 46226Active
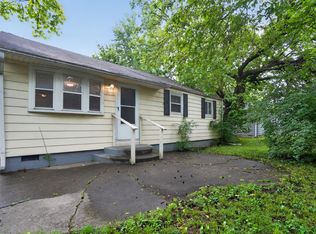 MLS ID #22102800, Isabella Frazier, Trelora Realty. MIBOR as distributed by MLS GRID
 - $124,9003 bd1 ba912 sqft4723 N Longworth Ave, Indianapolis, IN 46226Active
 MLS ID #22102827, Isabella Frazier, Trelora Realty. MIBOR as distributed by MLS GRID
 - $124,9003 bd1 ba1k sqft4612 N Kercheval Dr, Indianapolis, IN 46226Active
 MLS ID #22100944, Isabella Frazier, Trelora Realty. MIBOR as distributed by MLS GRID
 - $129,9003 bd1 ba1.1k sqft4066 Alsace Pl, Indianapolis, IN 46226ActiveMLS ID #22101248, Isabella Frazier, Trelora Realty. MIBOR as distributed by MLS GRID
- $129,9003 bd1 ba1.1k sqft3001 N Richardt Ave, Indianapolis, IN 46226ActiveMLS ID #22109035, Samuel Nieves-Montanez, Trelora Realty. MIBOR as distributed by MLS GRID
- $124,9003 bd1 ba952 sqft8319 E 34th St, Indianapolis, IN 46226ActiveMLS ID #22098503, Samuel Nieves-Montanez, Trelora Realty. MIBOR as distributed by MLS GRID
- $109,5002 bd1 ba672 sqft7387 E 54th St, Indianapolis, IN 46226ActiveMLS ID #22111624, Emily Huskey, Keller Williams Indy Metro Partners. MIBOR as distributed by MLS GRID
- $139,9003 bd1 ba1k sqft3417 N Richardt Ave, Indianapolis, IN 46226ActiveMLS ID #22110349, Hayley Wild, Compass Indiana, LLC. MIBOR as distributed by MLS GRID
- $119,9003 bd1 ba1.2k sqft4619 N Richardt Ave, Indianapolis, IN 46226ActiveMLS ID #22091139, Isabella Frazier, Trelora Realty. MIBOR as distributed by MLS GRID
- $119,9003 bd2 ba1.2k sqft8538 Montery Rd, Indianapolis, IN 46226ActiveMLS ID #22098220, Isabella Frazier, Trelora Realty. MIBOR as distributed by MLS GRID
- $154,9003 bd2 ba1.1k sqft4122 Elmhurst Dr, Indianapolis, IN 46226ActiveMLS ID #22109166, Isabella Frazier, Trelora Realty. MIBOR as distributed by MLS GRID
- $149,9003 bd1 ba1.1k sqft8707 Elmonte Dr, Indianapolis, IN 46226ActiveMLS ID #22110620, Samuel Nieves-Montanez, Trelora Realty. MIBOR as distributed by MLS GRID
- $144,9003 bd1 ba900 sqft6231 Meadowlark Dr, Indianapolis, IN 46226ActiveMLS ID #22101533, Samuel Nieves-Montanez, Trelora Realty. MIBOR as distributed by MLS GRID
- $114,9003 bd1 ba864 sqft5518 Glencoe St, Indianapolis, IN 46226ActiveMLS ID #22093318, Isabella Frazier, Trelora Realty. MIBOR as distributed by MLS GRID
- $144,9003 bd1 ba1.1k sqft3424 N Mitchner Ave, Indianapolis, IN 46226ActiveMLS ID #22109836, Samuel Nieves-Montanez, Trelora Realty. MIBOR as distributed by MLS GRID
- $114,9003 bd1 ba936 sqft7840 Bellwood Dr, Indianapolis, IN 46226ActiveMLS ID #22097166, Isabella Frazier, Trelora Realty. MIBOR as distributed by MLS GRID
- $129,9003 bd2 ba1.1k sqft3645 Ireland Dr, Indianapolis, IN 46235ActiveMLS ID #22101073, Isabella Frazier, Trelora Realty. MIBOR as distributed by MLS GRID
- $134,0003 bd1 ba933 sqft6225 E Raleigh Dr, Indianapolis, IN 46219ActiveMLS ID #22112780, Terry Young, Red Bridge Real Estate. MIBOR as distributed by MLS GRID
- $139,9003 bd1 ba925 sqft3720 N Brentwood Ave, Indianapolis, IN 46235ActiveMLS ID #22098255, Samuel Nieves-Montanez, Trelora Realty. MIBOR as distributed by MLS GRID
