LIKE NEW 3 bedrooms plus office/bonus room, 3 bathrooms and an attached 2 car garage. Open concept main level flows easily between the living room, kitchen and dining area boasting beautiful luxury vinyl plank flooring throughout. The Kitchen is well appointed with quartz counters, gas range, stainless appliances include the refrigerator, dishwasher and microwave, 42" cabinetry with roll out trays, black matt hardware, 18" subway tile backsplash, large island with upgraded black Kohler undermount sink. Enjoy your morning coffee from the balcony right off the dining area. Oversized double door pantry plus a second storage closet rounds out the kitchen area. Upper level encompasses all three bedrooms plus the laundry conveniently located on the same level. Spacious primary suite with walk-in closet is open to a private bathroom with quartz counter, dual undermount sinks and tile floor. The stunning frameless walk-in shower with TWO showerheads, floor to ceiling tile surround is to die for! Bedrooms two and three share a full bathroom with tile flooring and beautiful finishes. Versatile lower level has a large finished flex space which you can adapt to suit your needs as office, game room or weight room or guest quarters. This home was upgraded to include stunning matt black fixtures throughout. Another designer selection was the modern horizontal stair railing. Also worth noting is the cabinetry and tile floors in all three bathrooms were upgraded. Over a dozen recessed lights were added as well as upgraded carpet and pad. Smart Home Package included. Of course, Central A/C! Garage includes garage door opener. Thoughtfully designed & meticulously cared for. Dog park across the road plus a large neighborhood park a block away. Convenient to schools, shopping, restaurants, movies, military installations.
Sold for $465,000
$465,000
7383 Hunter Jumper Dr, Colorado Springs, CO 80922
3beds
2,130sqft
Single Family Residence
Built in 2021
2,086 Square Feet Lot
$455,600 Zestimate®
$218/sqft
$2,511 Estimated rent
Home value
$455,600
$433,000 - $478,000
$2,511/mo
Zestimate® history
Owner options
List your home for rent
$2,511/mo
Rent Zestimate®
Find your next renter with Zillow Rental Manager. Plus, with online applications, you can quickly screen prospective tenants – for free.
$2,511/mo
Rent Zestimate®
Refinance and save
$3,032/mo
Est. payment
Refinancing to a lower rate could help reduce your monthly payments and save thousands over the life of the loan.
$3,032/mo
Est. payment
Explore your selling options
Work with a Zillow partner agent
Leverage their expertise and Zillow's premium Showcase listings to get your home seen by more buyers.
Get startedList with your own agent
Get your home in front of millions of buyers by listing it on Zillow.
Learn how to do itSell it yourself
Take full control of how buyers see your home on Zillow by listing For Sale by Owner (FSBO).
List your homeWhat's special
Peterson afbConvenient to schoolsBlack matt hardwareLarge finished flex spaceModern horizontal stair railingDual undermount sinksUpgraded carpet
Zillow last checked:
Listing updated:
Listed by:
Donna Webster ABR CDPE GRI 719-337-7114,
Black Tie Realty
Bought with:
Kristel Bryan
Premier Real Estate Colorado LLC
Source: elevateMLS,MLS#: 6496878
Facts & features
Interior
Bedrooms & bathrooms
- Bedrooms: 3
- Bathrooms: 3
- Full bathrooms: 1
- 3/4 bathrooms: 1
- 1/2 bathrooms: 1
Basement
- Area: 400
Heating
- Forced Air
Cooling
- Central Air
Appliances
- Included: Dishwasher, Disposal, Gas in Kitchen, Microwave, Refrigerator
- Laundry: Upper Level
Features
- Pantry
- Flooring: Carpet, Ceramic Tile
- Basement: Finished
Interior area
- Total structure area: 2,130
- Total interior livable area: 2,130 sqft
- Finished area above ground: 1,730
- Finished area below ground: 400
Property
Parking
- Total spaces: 2
- Parking features: Attached, Garage Door Opener, Concrete Driveway
- Attached garage spaces: 2
Features
- Levels: 3 Story
- Stories: 3
- Patio & porch: Composite
Lot
- Size: 2,086 Square Feet
- Features: Level, HOA Required $, Front Landscaped
Details
- Parcel number: 5332410014
Construction
Type & style
- Home type: SingleFamily
- Property subtype: Single Family Residence
Materials
- Fiber Cement, Stone
- Foundation: Slab
- Roof: Composite Shingle
Condition
- Existing Home
- New construction: No
- Year built: 2021
Details
- Builder model: 224
- Builder name: Classic Homes
Utilities & green energy
- Water: Municipal
- Utilities for property: Phone Available
Community & HOA
HOA
- Services included: Covenant Enforcement, Snow Removal, Trash Removal
- HOA fee: $300 quarterly
Location
- Region: Colorado Springs
Financial & listing details
- Price per square foot: $218/sqft
- Tax assessed value: $511,335
- Annual tax amount: $3,285
- Date on market: 5/30/2024
- Listing terms: Cash,Conventional,FHA,VA Loan
Price history
| Date | Event | Price |
|---|---|---|
| 5/29/2024 | Sold | $465,000$218/sqft |
Source:  elevateMLS #6496878 Report a problem elevateMLS #6496878 Report a problem | ||
| 4/22/2024 | Price change | $465,000-1.5%$218/sqft |
Source: elevateMLS #6496878 Report a problem | ||
| 4/10/2024 | Price change | $472,000-0.6%$222/sqft |
Source: elevateMLS #6496878 Report a problem | ||
| 3/9/2024 | Price change | $474,900-1%$223/sqft |
Source: elevateMLS #6496878 Report a problem | ||
| 2/10/2024 | Listed for sale | $479,900+7.3%$225/sqft |
Source: elevateMLS #6496878 Report a problem | ||
| 11/13/2021 | Sold | $447,400$210/sqft |
Source: Public Record Report a problem | ||
Public tax history
| Year | Property taxes | Tax assessment |
|---|---|---|
| 2024 | $3,121 -5% | $34,260 |
| 2023 | $3,285 +164% | $34,260 +12.5% |
| 2022 | $1,245 | $30,440 +164.9% |
| 2021 | -- | $11,490 |
Find assessor info on the county website
Neighborhood: Cimarron Hills
Nearby homes
- $392,4002 bd1 ba1.3k sqft7395 Hunter Jumper Dr, Colorado Springs, CO 80922Off Market
- $389,5002 bd2 ba1.3k sqft7371 Hunter Jumper Dr, Colorado Springs, CO 80922Off Market
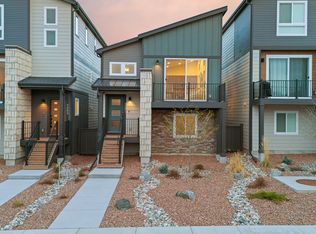
- $452,6003 bd4 ba2.1k sqft7359 Hunter Jumper Dr, Colorado Springs, CO 80922Off Market
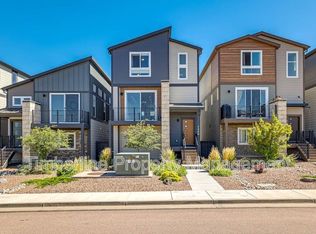
- $441,1003 bd3 ba1.9k sqft7347 Hunter Jumper Dr, Colorado Springs, CO 80922Off Market
- $438,2003 bd3 ba1.8k sqft7363 Rosa Belle Hts, Colorado Springs, CO 80922Off Market
- $404,4002 bd2 ba1.3k sqft7373 Rosa Belle Hts, Colorado Springs, CO 80922Off Market
- $441,6003 bd2 ba2.1k sqft7353 Rosa Belle Hts, Colorado Springs, CO 80922Off Market
- $482,9003 bd4 ba2.1k sqft7335 Hunter Jumper Dr, Colorado Springs, CO 80922Sold
Nearby schools
GreatSchools rating
- 5/10Evans Elementary SchoolGrades: PK-5Distance: 0.9 mi
- 6/10Horizon Middle SchoolGrades: 6-8Distance: 0.9 mi
- 5/10Sand Creek High SchoolGrades: 9-12Distance: 1.3 mi
Schools provided by the listing agent
- District: Falcon-49
Source: elevateMLS. This data may not be complete. We recommend contacting the local school district to confirm school assignments for this home.
Get a cash offer in 3 minutes
Find out how much your home could sell for in as little as 3 minutes with a no-obligation cash offer.
Estimated market value
$455,600
Get a cash offer in 3 minutes
Find out how much your home could sell for in as little as 3 minutes with a no-obligation cash offer.
Estimated market value
$455,600
- Colorado
- El Paso County
- Colorado Springs
- 80922
- Cimarron Hills
- 7383 Hunter Jumper Dr
Nearby cities
Nearby neighborhoods
- Briargate Real estate
- Central Colorado Springs Real estate
- Cimarron Hills Real estate
- East Colorado Springs Real estate
- Northeast Colorado Springs Real estate
- Northwest Colorado Springs Real estate
- Old Colorado City Real estate
- Powers Real estate
- Southeast Colorado Springs Real estate
- Southwest Colorado Springs Real estate
Nearby zip codes
Other Colorado Springs Topics
- Apartments for Rent in 80922
- Houses for Sale in 80922
- Houses for Rent in 80922
- 80922 Real Estate
- Colorado Springs Condos
- Houses for Sale in Colorado Springs
- Newest Listings in Colorado Springs
- Colorado Springs Home Values
- Colorado Springs Real Estate Agents
- Colorado Springs Refinance
- Colorado Springs Mortgage Rates
