Skip main navigation
Off market
Street View
  • $489,000

    7383 Manistique Dr, Colorado Springs, CO 80923

    5beds
    3baths
    2,629sqft
    SingleFamily
    Built in 2004
    6,708 Square Feet Lot
    $489,000 Zestimate®
    $186/sqft
    $2,756 Estimated rent

    Home value

    $489,000

    $465,000 - $513,000

    $2,756/mo

    Zestimate® history
    Loading
    Loading...

    Owner options

    List your home for rent

    $2,756/mo

    Rent Zestimate®

    Find your next renter with Zillow Rental Manager. Plus, with online applications, you can quickly screen prospective tenants – for free.

    Learn more

    $2,756/mo

    Rent Zestimate®

    Refinance and save

    $2,871/mo

    Est. payment

    Refinancing to a lower rate could help reduce your monthly payments and save thousands over the life of the loan.

    See today's rates

    $2,871/mo

    Est. payment

    Explore your selling options

    Work with a Zillow partner agent

    Leverage their expertise and Zillow's premium Showcase listings to get your home seen by more buyers.

    Get started

    List with your own agent

    Get your home in front of millions of buyers by listing it on Zillow.

    Learn how to do it

    Sell it yourself

    Take full control of how buyers see your home on Zillow by listing For Sale by Owner (FSBO).

    List your home

    What's special

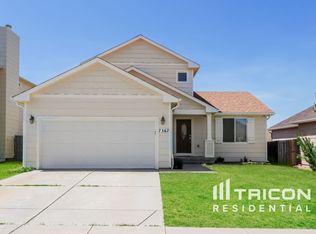
    Charming rancher located in Indigo Ranch* This home is move in ready and has been well maintained* Open concept main level with the Kitchen open to the Living room* Kitchen off the entry has an eat in nook and a pantry* Kitchen sink is set in to the Granite counter tops and looks out towards the Living room through the counter bar* Formal dining room between the kitchen and Living room has a bay window for that extra natural light* Tall vaulted ceilings extend through most of the main level* The living room does have a,walk out to the backyard with a custom stained and stamped concrete patio* Cozy gas fireplace is perfect to nestle around while you gather with the family* Beautiful wood floors do extend throughout the Kitchen, dining room and hallways for easy maintenance and cleaning while carpet is available in all the living room and bedrooms* 3 Bedrooms are located on the main level* Master bedroom does adjoin to a full bath with an additional full bath on the main level* Basement is fully finished and does provide an additional 2 bedrooms and full bath* Family/Rec room is large and makes a perfect place to entertain guests with the built in Wet Bar* The front and back yards have been fully landscaped, a pathway leads you from the front to the back and a storage shed in backyard gives you that extra space to store some tools* Central Air comes with the house which will come in handy during our hot summer months*

    This property is not currently displayed as for sale or rent on Zillow. This may be different from what's on other websites or public sources.
    Facts & features

    Interior

    Bedrooms & bathrooms
    • Bedrooms: 5
    • Bathrooms: 3
    Heating
    • Forced air, Gas
    Cooling
    • Central, Other
    Features
    • Basement: Finished
    • Has fireplace: No
    Interior area
    • Total interior livable area: 2,629 sqft

    Property

    Parking
    • Total spaces: 2
    • Parking features: Garage - Attached
    Features
    • Exterior features: Other
    • Has view: Yes
    • View description: Mountain
    Lot
    • Size: 6,708 Square Feet
    Details
    • Parcel number: 5317406020

    Construction

    Type & style
    • Home type: SingleFamily
    Materials
    • Frame
    • Roof: Other
    Condition
    • Year built: 2004

    Community & HOA

    HOA
    • Has HOA: Yes
    • HOA fee: $13 monthly
    Location
    • Region: Colorado Springs

    Financial & listing details

    • Price per square foot: $186/sqft
    • Tax assessed value: $491,000
    • Annual tax amount: $2,581

    Price history

    DateEventPrice
    10/17/2016Sold$275,000+9.1%$105/sqft
    Source: Public Record Report a problem
    3/16/2015Sold$252,000-1.5%$96/sqft
    Source: Public Record Report a problem
    2/7/2015Pending sale$255,900$97/sqft
    Source: Pink Realty #4557049 Report a problem
    1/25/2015Price change$255,900-0.8%$97/sqft
    Source: Pink Realty #4557049 Report a problem
    12/23/2014Listed for sale$257,900+0.2%$98/sqft
    Source: Pink Realty #4557049 Report a problem
    9/7/2014Listing removed$257,500$98/sqft
    Source: RE/MAX Properties, Inc. #6300641 Report a problem
    7/10/2014Price change$257,500-0.5%$98/sqft
    Source: RE/MAX Properties, Inc. #6300641 Report a problem
    6/7/2014Price change$258,900-0.4%$98/sqft
    Source: RE/MAX Properties #6300641 Report a problem
    5/21/2014Price change$259,900-1%$99/sqft
    Source: RE/MAX Properties #6300641 Report a problem
    5/10/2014Price change$262,500-0.9%$100/sqft
    Source: RE/MAX Properties #6300641 Report a problem
    4/25/2014Listed for sale$264,900+18%$101/sqft
    Source: RE/MAX Properties, Inc #6300641 Report a problem
    6/7/2012Sold$224,500-2.4%$85/sqft
    Source: Public Record Report a problem
    1/25/2012Listing removed$230,000$87/sqft
    Source: RE/MAX Advantage #730178 Report a problem
    8/21/2011Listed for sale$230,000+24.1%$87/sqft
    Source: RE/MAX Advantage #730178 Report a problem
    11/30/2004Sold$185,400+115.6%$71/sqft
    Source: Public Record Report a problem
    9/16/2004Sold$86,000$33/sqft
    Source: Public Record Report a problem

    Public tax history

    YearProperty taxesTax assessment
    2024$2,581 +20.3%$32,890
    2023$2,145 -4.6%$32,890 +39.4%
    2022$2,250 $23,590 -2.8%
    2021-- $24,270 +9.5%
    2020$1,927 +0.8%$22,170
    2019$1,913 +18.4%$22,170 +20.3%
    2018$1,615 +0.4%$18,430
    2017$1,609 -0.4%$18,430 -6.7%
    2016$1,615 -4.9%$19,760
    2015$1,699 +7.1%$19,760 +8.8%
    2014$1,586 $18,170
    2013-- --
    2012-- $18,560
    2011$1,740 $18,560 -7.4%
    2010-- $20,050
    2009-- $20,050 +19.2%
    2008-- $16,820
    2006-- $16,820 +101.2%
    2004-- $8,360
    Find assessor info on the county website

    Neighborhood: Powers

    Nearby schools

    GreatSchools rating
    Schools provided by the listing agent
    • District: 49-Falcon

    Source: The MLS. This data may not be complete. We recommend contacting the local school district to confirm school assignments for this home.

    Get a cash offer in 3 minutes
    Find out how much your home could sell for in as little as 3 minutes with a no-obligation cash offer.
    Estimated market value
    $489,000
    Get a cash offer in 3 minutes
    Find out how much your home could sell for in as little as 3 minutes with a no-obligation cash offer.
    Estimated market value
    $489,000