Move-In Ready Oasis on 2.75+/- Wooded Acres!
Discover the perfect blend of comfort and convenience in this beautifully maintained 3-bedroom, 2-bath home nestled on a serene, wooded lot. The inviting great room boasts vaulted ceilings, creating an open and airy feel, while the kitchen offers ample cabinetry, an island, and a pantry—perfect for all your culinary needs.
Enjoy the split-bedroom design, with a spacious primary suite featuring a luxurious bath complete with a whirlpool tub, separate shower, double vanity, and a huge walk-in closet. Step outside to a covered patio where you can unwind and take in the beauty of the towering trees that surround the property. A storage shed provides extra convenience.
Located just 5 minutes from Corydon and 25 minutes from Louisville, KY, with easy access to Hwy 64 & I-64, this home offers both tranquility and accessibility. Don't miss out—schedule your private tour today!
?? Sq. ft. & room sizes are approximate. Buyer to verify if critical.
Sold for $239,900
$239,900
7383 Mockingbird Court NE, New Salisbury, IN 47161
3beds
1,560sqft
Manufactured Home, Single Family Residence
Built in 1999
2.75 Acres Lot
$251,200 Zestimate®
$154/sqft
$1,756 Estimated rent
Home value
$251,200
Estimated sales range
Not available
$1,756/mo
Zestimate® history
Owner options
List your home for rent
$1,756/mo
Rent Zestimate®
Find your next renter with Zillow Rental Manager. Plus, with online applications, you can quickly screen prospective tenants – for free.
$1,756/mo
Rent Zestimate®
Refinance and save
$1,519/mo
Est. payment
Refinancing to a lower rate could help reduce your monthly payments and save thousands over the life of the loan.
$1,519/mo
Est. payment
Explore your selling options
Work with a Zillow partner agent
Leverage their expertise and Zillow's premium Showcase listings to get your home seen by more buyers.
Get startedList with your own agent
Get your home in front of millions of buyers by listing it on Zillow.
Learn how to do itSell it yourself
Take full control of how buyers see your home on Zillow by listing For Sale by Owner (FSBO).
List your homeWhat's special
Wooded lotSpacious primary suiteDouble vanityLuxurious bathSplit-bedroom designVaulted ceilingsCovered patio
Zillow last checked:
Listing updated:
Listed by:
Stephannie Wilson,
Schuler Bauer Real Estate Services ERA Powered (N
Bought with:
Sherry Witten, RB21000220
Ward Realty Services
Jeremy L Ward, RB14035695
Ward Realty Services
Source: SIRA,MLS#: 202505661 Originating MLS: Southern Indiana REALTORS Association
Originating MLS: Southern Indiana REALTORS AssociationFacts & features
Interior
Bedrooms & bathrooms
- Bedrooms: 3
- Bathrooms: 2
- Full bathrooms: 2
Primary bedroom
- Description: Flooring: Carpet
- Level: First
- Dimensions: 12.30 x 13.50
Bedroom
- Description: Flooring: Carpet
- Level: First
- Dimensions: 12.30 x 10
Bedroom
- Description: Flooring: Carpet
- Level: First
- Dimensions: 12.30 x 9.70
Dining room
- Description: Flooring: Linoleum
- Level: First
- Dimensions: 12.30 x 9.60
Other
- Description: Flooring: Luxury Vinyl,Luxury VinylPlank
- Level: First
Other
- Description: Flooring: Luxury Vinyl,Luxury VinylPlank
- Level: First
Kitchen
- Description: Flooring: Linoleum
- Level: First
- Dimensions: 12.30 x 12.30
Living room
- Description: Flooring: Carpet
- Level: First
- Dimensions: 24.60 x 17.90
Other
- Description: laundry room,Flooring: Luxury Vinyl,Luxury VinylPlank
- Level: First
Heating
- Forced Air
Cooling
- Central Air
Appliances
- Included: Dryer, Dishwasher, Microwave, Oven, Range, Refrigerator, Self Cleaning Oven, Washer
- Laundry: Main Level, Laundry Room
Features
- Ceiling Fan(s), Entrance Foyer, Eat-in Kitchen, Kitchen Island, Bath in Primary Bedroom, Main Level Primary, Open Floorplan, Pantry, Split Bedrooms, Utility Room, Vaulted Ceiling(s), Walk-In Closet(s)
- Windows: Thermal Windows
- Basement: Crawl Space
- Has fireplace: No
Interior area
- Total structure area: 1,560
- Total interior livable area: 1,560 sqft
- Finished area above ground: 1,560
- Finished area below ground: 0
Property
Parking
- Total spaces: 2
- Parking features: Attached, Garage, Garage Faces Side, Garage Door Opener
- Attached garage spaces: 2
- Has uncovered spaces: Yes
Features
- Levels: One
- Stories: 1
- Patio & porch: Covered, Patio, Porch
- Exterior features: Landscaping, Paved Driveway, Porch, Patio
- Has view: Yes
- View description: Park/Greenbelt, Scenic
Lot
- Size: 2.75 Acres
- Features: Cul-De-Sac, Wooded
Details
- Additional structures: Shed(s)
- Parcel number: 310629305002000011
- Zoning: Residential
- Zoning description: Residential
Construction
Type & style
- Home type: SingleFamily
- Architectural style: One Story,Manufactured Home
- Property subtype: Manufactured Home, Single Family Residence
Materials
- Vinyl Siding
- Foundation: Block, Crawlspace
- Roof: Shingle
Condition
- New construction: No
- Year built: 1999
Utilities & green energy
- Sewer: Septic Tank
- Water: Connected, Public
Community & HOA
HOA
- Has HOA: No
Location
- Region: New Salisbury
Financial & listing details
- Price per square foot: $154/sqft
- Tax assessed value: $157,500
- Annual tax amount: $822
- Date on market: 2/10/2025
- Cumulative days on market: 25 days
- Listing terms: Cash,Conventional,FHA,USDA Loan,VA Loan
- Road surface type: Paved
- Body type: Double Wide
Price history
| Date | Event | Price |
|---|---|---|
| 3/7/2025 | Sold | $239,900$154/sqft |
Source:  SIRA #202505661 Report a problem SIRA #202505661 Report a problem | ||
| 2/11/2025 | Listed for sale | $239,900+101.8%$154/sqft |
Source: SIRA #202505661 Report a problem | ||
| 6/19/2011 | Listing removed | $118,900$76/sqft |
Source: RE/MAX One #201103533 Report a problem | ||
| 2/5/2011 | Price change | $118,900-0.5%$76/sqft |
Source: RE/MAX One #201103533 Report a problem | ||
| 11/21/2010 | Listed for sale | $119,500$77/sqft |
Source: RE/MAX One #201103533 Report a problem | ||
Public tax history
| Year | Property taxes | Tax assessment |
|---|---|---|
| 2025 | $826 +0.5% | $157,500 +3.1% |
| 2024 | $822 -0.2% | $152,800 +2.9% |
| 2023 | $823 +25.7% | $148,500 +7% |
| 2022 | $655 +9% | $138,800 +19.4% |
| 2021 | $601 +6.2% | $116,200 +3.7% |
| 2020 | $566 -3.3% | $112,100 +3.6% |
| 2019 | $585 +3% | $108,200 -2.2% |
| 2018 | $568 +3.5% | $110,600 -1.1% |
| 2017 | $549 +10.6% | $111,800 -4.1% |
| 2016 | $496 -2.7% | $116,600 +1% |
| 2014 | $510 -9.5% | $115,400 +1.9% |
| 2013 | $563 -7% | $113,300 -2.2% |
| 2012 | $606 +0.2% | $115,800 -0.8% |
| 2011 | $604 +2.5% | $116,700 -0.8% |
| 2010 | $590 -32.8% | $117,700 |
| 2009 | $878 | $117,700 -1.5% |
| 2007 | -- | $119,500 +8.4% |
| 2006 | -- | $110,200 +30.9% |
| 2005 | -- | $84,200 |
Find assessor info on the county website
Neighborhood: 47161
Nearby homes
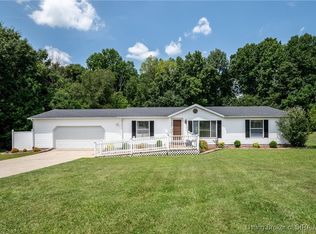
- $223,0003 bd2 ba1.3k sqft7387 Mockingbird Ct NE, New Salisbury, IN 47161Sold
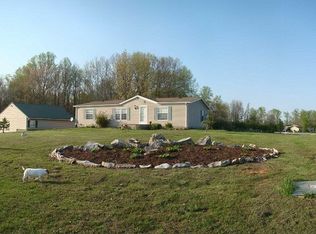
- $222,6003 bd2 ba1.3k sqft1334 Deer Ridge Way NE, New Salisbury, IN 47161Off Market
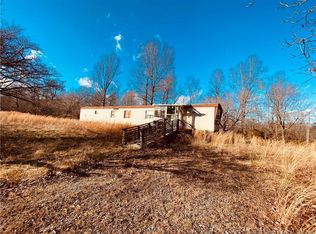
- $99,7003 bd1 ba938 sqft7465 Kincaid Dr NE, New Salisbury, IN 47161Off Market
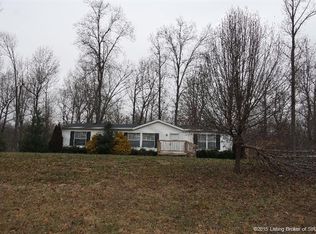
- $248,8003 bd2 ba1.6k sqft1258 Deer Ridge Way NE, New Salisbury, IN 47161Off Market
- $102,7002 bd1 ba540 sqft7455 Kincaid Dr NE, New Salisbury, IN 47161Off Market
- $273,2003 bd2 ba1.1k sqft7340 Mockingbird Ct NE, New Salisbury, IN 47161Off Market
- $196,0003 bd3 ba1.3k sqft7330 Mockingbird Ct NE, New Salisbury, IN 47161Sold
- $208,3003 bd2 ba1.3k sqft1407 Deer Ridge Way NE, New Salisbury, IN 47161Off Market
Nearby schools
GreatSchools rating
- 4/10North Harrison Elementary SchoolGrades: PK-5Distance: 2.5 mi
- 10/10North Harrison Middle SchoolGrades: 6-8Distance: 2.5 mi
- 7/10North Harrison High SchoolGrades: 9-12Distance: 2.4 mi


Get pre-qualified for a loan
At Zillow Home Loans, we can pre-qualify you in as little as 5 minutes with no impact to your credit score.An equal housing lender. NMLS #10287.
Sell for more on Zillow
Get a Zillow Showcase℠ listing at no additional cost and you could sell for .
$251,200
2% more
+$5,024
With Zillow Showcase(estimated)
$256,224
- Indiana
- Harrison County
- New Salisbury
- 47161
- 7383 Mockingbird Court NE
Nearby cities
Nearby zip codes
Other New Salisbury Topics
