Skip main navigation
Sold
  • $346,900

    7383 N Mobile Ave, Portland, OR 97217

    2beds
    1,102sqft
    Residential, Townhouse
    Built in 2025
    871.2 Square Feet Lot
    $346,800 Zestimate®
    $315/sqft
    $2,338 Estimated rent

    Home value

    $346,800

    $329,000 - $368,000

    $2,338/mo

    Zestimate® history
    Loading
    Loading...

    Owner options

    List your home for rent

    $2,338/mo

    Rent Zestimate®

    Find your next renter with Zillow Rental Manager. Plus, with online applications, you can quickly screen prospective tenants – for free.

    Learn more

    $2,338/mo

    Rent Zestimate®

    Refinance and save

    $2,115/mo

    Est. payment

    Refinancing to a lower rate could help reduce your monthly payments and save thousands over the life of the loan.

    See today's rates

    $2,115/mo

    Est. payment

    Explore your selling options

    Work with a Zillow partner agent

    Leverage their expertise and Zillow's premium Showcase listings to get your home seen by more buyers.

    Get started

    List with your own agent

    Get your home in front of millions of buyers by listing it on Zillow.

    Learn how to do it

    Sell it yourself

    Take full control of how buyers see your home on Zillow by listing For Sale by Owner (FSBO).

    List your home

    What's special

    Low-maintenance yardSoaring ceilingsTwo generously sized bedroomsModern kitchenSolid surface floorsStainless steel appliancesBright open main floor
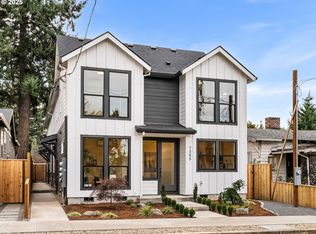
    Hey there! I’m your brand-new home in the vibrant Arbor Lodge neighborhood of Portland. I’m not a condo; I come with no HOA fees, so you get the benefits of homeownership without extra costs or restrictions. Step inside and experience my bright, open main floor; I offer a spacious great room feel with soaring ceilings, large windows that fill the space with natural light, and stylish engineered hardwood floors that add warmth and durability throughout the living area. My modern kitchen features solid surface countertops, stainless steel appliances, and custom cabinetry, creating a space that feels both polished and practical for everyday living or entertaining. Upstairs, you’ll find two generously sized bedrooms, each with its own private en-suite bathroom, offering comfort and flexibility for a variety of living arrangements. I keep you comfortable year-round with energy-efficient mini split heating and cooling systems. Outside, enjoy a low-maintenance yard that offers a peaceful retreat for relaxing or container gardening without the hassle. My list price is for buyers eligible for Portland Housing Bureau’s System Development Charge exemption. I also benefit from the Homebuyer Opportunity Limited Tax Exemption, offering significant savings for an eligible buyer. If you’re not familiar with these programs, call my people; they’re experts and happy to help. Located just blocks from Arbor Lodge Park and close to daily essentials like New Seasons Market, Fred Meyer, and Green Zebra Grocery, I keep convenience close at hand. Grab coffee at Roosevelt Coffeehouse or Sweedeedee; dine at favorites like Los Gorditos, Fishwife, Homegrown Smoker, and P’s & Q’s Market. Plus, the MAX Yellow Line at Rosa Parks Station offers easy transit downtown. With bike-friendly streets and local shops nearby, I’m ready to welcome you home; spacious, smartly designed, energy-efficient, and packed with perks. [Home Energy Score = 10. HES Report at https://rpt.greenbuildingregistry.com/hes/OR10245727]

    Zillow last checked:

    Listing updated:

    Listed by:

    Darryl Bodle 503-709-4632,

    Keller Williams Realty Portland Premiere,

    Kelly Christian 908-328-1873,

    Keller Williams Realty Portland Premiere

    Bought with:

    Kenny Yoder, 201203283

    Home Team Realty, LLC.

    Source: RMLS (OR),MLS#: 686693790MLS Logo

    Facts & features

    Interior

    Bedrooms & bathrooms
    • Bedrooms: 2
    • Bathrooms: 3
    • Full bathrooms: 2
    • Partial bathrooms: 1
    • Main level bathrooms: 1
    Primary bedroom
    • Features: Ensuite, High Ceilings, Walkin Closet
    • Level: Upper
    • Area: 144
    • Dimensions: 12 x 12
    Bedroom 2
    • Features: Ensuite, High Ceilings
    • Level: Upper
    • Area: 121
    • Dimensions: 11 x 11
    Dining room
    • Features: Great Room, Engineered Hardwood, High Ceilings
    • Level: Main
    • Area: 168
    • Dimensions: 14 x 12
    Kitchen
    • Features: Dishwasher, Disposal, Gourmet Kitchen, Great Room, Microwave, Engineered Hardwood, Free Standing Range, High Ceilings, Plumbed For Ice Maker, Solid Surface Countertop
    • Level: Main
    • Area: 110
    • Width: 10
    Living room
    • Features: Great Room, Engineered Hardwood, High Ceilings
    • Level: Main
    • Area: 180
    • Dimensions: 15 x 12
    Heating
    • Mini Split
    Cooling
    • Has cooling: Yes
    Appliances
    • Included: Dishwasher, Disposal, Free-Standing Range, Microwave, Stainless Steel Appliance(s), Plumbed For Ice Maker, Electric Water Heater
    • Laundry: Laundry Room
    Features
    • High Ceilings, Hookup Available, Great Room, Gourmet Kitchen, Walk-In Closet(s)
    • Flooring: Engineered Hardwood
    • Windows: Double Pane Windows, Vinyl Frames
    • Basement: Crawl Space
    Interior area
    • Total structure area: 1,102
    • Total interior livable area: 1,102 sqft

    Property

    Parking
    • Parking features: On Street
    • Has uncovered spaces: Yes
    Accessibility
    • Accessibility features: Natural Lighting, Accessibility
    Features
    • Levels: Two
    • Stories: 2
    • Exterior features: Yard
    • Fencing: Fenced
    • Has view: Yes
    • View description: Trees/Woods
    Lot
    • Size: 871.20 sqft
    • Dimensions: 37.5 x 22.5
    • Features: Level, SqFt 0K to 2999
    Details
    • Additional structures: HookupAvailable
    • Parcel number: New Construction
    • Zoning: RM2

    Construction

    Type & style
    • Home type: Townhouse
    • Property subtype: Residential, Townhouse
    • Attached to another structure: Yes
    Materials
    • Board & Batten Siding, Cement Siding, Lap Siding
    • Foundation: Concrete Perimeter
    • Roof: Composition
    Condition
    • New Construction
    • New construction: Yes
    • Year built: 2025

    Utilities & green energy

    • Sewer: Public Sewer
    • Water: Public

    Community & neighborhood

    Security
    • Security features: Sidewalk
    Location
    • Region: Portland
    • Subdivision: Arbor Lodge

    Other

    Other facts
    • Listing terms: Cash,Conventional,FHA
    • Road surface type: Concrete

    Price history

    DateEventPrice
    5/28/2026Sold$346,900-0.6%$315/sqft
    Source: RMLS (OR) #686693790 Report a problem
    4/29/2026Pending sale$348,900$317/sqft
    Source: RMLS (OR) #686693790 Report a problem
    2/11/2026Listed for sale$348,900$317/sqft
    Source: RMLS (OR) #686693790 Report a problem
    12/30/2025Pending sale$348,900$317/sqft
    Source: RMLS (OR) #686693790 Report a problem
    12/2/2025Price change$348,900-0.3%$317/sqft
    Source: RMLS (OR) #686693790 Report a problem
    10/14/2025Listed for sale$349,900$318/sqft
    Source: RMLS (OR) #686693790 Report a problem

    Public tax history

    Tax history is unavailable.

    Neighborhood: Arbor Lodge

    Nearby schools

    GreatSchools rating
    Schools provided by the listing agent
    • Elementary: Chief Joseph
    • Middle: Ockley Green
    • High: Jefferson

    Source: RMLS (OR). This data may not be complete. We recommend contacting the local school district to confirm school assignments for this home.

    Get a cash offer in 3 minutes
    Find out how much your home could sell for in as little as 3 minutes with a no-obligation cash offer.
    Estimated market value
    $346,800
    Get a cash offer in 3 minutes
    Find out how much your home could sell for in as little as 3 minutes with a no-obligation cash offer.
    Estimated market value
    $346,800