This completely renovated condo is close to everything Mentor has to offer! It is ready for you to move in without doing a single thing! It is complete with a full basement, detached garage and a fenced in back patio that will feel like your own oasis throughout the year! Multiple living areas are offered within this condo to spread out and entertain between the main living space, finished lower level family room, kitchen and dining area. Once you walk through the front door you will see how this home has been kept in fantastic condition! After feeling at home in the living room, walk into the kitchen which offers plenty of cabinets, included Samsung matching appliances, pantry and features a large breakfast counter complete with granite countertops. You also can entertain in the spacious dining area which offers plenty of table and seating space. Open the back door and have a party on the professionally landscaped patio! Once downstairs you will find a finished living area with dimmable recessed lighting! You will also find a nicely painted laundry area with the washer and dryer included. The option to have another half bath installed downstairs is available. Upstairs on the second floor are two spacious bedrooms, one with a walk in closet and the other with 2 double closets providing plenty of storage options. The fully renovated bath is also on the second floor, complete with an extra wide tub. Between the recessed light in the living and family rooms, to the top end kitchen this condo has updates everywhere
you turn! The Chestnut Commons development offers a playground, tennis court and in-ground swimming pool to enjoy during your spring, summer and fall months. Additional visitor parking is available throughout this quiet and friendly development which is a great added bonus to have when company comes to visit you in your new home!
Closed
$188,000
7383 Willow Run Dr, Mentor, OH 44060
2beds
1,582sqft
Condominium
Built in 1979
-- sqft lot
$195,800 Zestimate®
$119/sqft
$2,023 Estimated rent
Home value
$195,800
$174,000 - $221,000
$2,023/mo
Zestimate® history
Owner options
List your home for rent
$2,023/mo
Rent Zestimate®
Find your next renter with Zillow Rental Manager. Plus, with online applications, you can quickly screen prospective tenants – for free.
$2,023/mo
Rent Zestimate®
Refinance and save
$1,581/mo
Est. payment
Refinancing to a lower rate could help reduce your monthly payments and save thousands over the life of the loan.
$1,581/mo
Est. payment
Explore your selling options
Work with a Zillow partner agent
Leverage their expertise and Zillow's premium Showcase listings to get your home seen by more buyers.
Get startedList with your own agent
Get your home in front of millions of buyers by listing it on Zillow.
Learn how to do itSell it yourself
Take full control of how buyers see your home on Zillow by listing For Sale by Owner (FSBO).
List your homeWhat's special
Detached garageSpacious bedroomsFully renovated bathSpacious dining areaSamsung matching appliancesRecessed lightingGranite countertops
Zillow last checked:
Listing updated:
Listed by:
Nicholas J Huscroft 330-249-3499office@chosenrealtyco.com,
Chosen Real Estate Group
Bought with:
Michael A Henry, 2014003328
EXP Realty, LLC.
Stuart A Kahn, 2016002453
EXP Realty, LLC.
Source: MLS Now,MLS#: 5100282 Originating MLS: Akron Cleveland Association of REALTORS
Originating MLS: Akron Cleveland Association of REALTORSFacts & features
Interior
Bedrooms & bathrooms
- Bedrooms: 2
- Bathrooms: 2
- Full bathrooms: 1
- 1/2 bathrooms: 1
- Main level bathrooms: 1
Heating
- Electric, Heat Pump
Cooling
- Central Air, Ceiling Fan(s)
Appliances
- Laundry: See Remarks
Features
- Basement: Other
- Has fireplace: No
Interior area
- Total structure area: 1,582
- Total interior livable area: 1,582 sqft
- Finished area above ground: 1,100
- Finished area below ground: 482
Property
Parking
- Total spaces: 1
- Parking features: Assigned, Detached, Garage
- Garage spaces: 1
Features
- Levels: Two
- Stories: 2
- Has private pool: Yes
Lot
- Size: 9,583 Square Feet
Details
- Parcel number: 16C080N000540
Construction
Type & style
- Home type: Condo
- Architectural style: Traditional
- Property subtype: Condominium
Materials
- Blown-In Insulation
- Roof: Shingle
Condition
- Updated/Remodeled
- Year built: 1979
Utilities & green energy
- Sewer: Public Sewer
- Water: Public
Community & HOA
HOA
- Has HOA: Yes
- Services included: Association Management, Common Area Maintenance, Maintenance Grounds, Pool(s), Snow Removal, Trash
- HOA fee: $258 monthly
- HOA name: Lmi Group
Location
- Region: Mentor
Financial & listing details
- Price per square foot: $119/sqft
- Annual tax amount: $1,883
- Date on market: 2/13/2025
- Cumulative days on market: 5 days
Price history
| Date | Event | Price |
|---|---|---|
| 4/28/2025 | Sold | $188,000+0.2%$119/sqft |
Source:  MLS Now #5100282 Report a problem MLS Now #5100282 Report a problem | ||
| 2/19/2025 | Pending sale | $187,700$119/sqft |
Source: MLS Now #5100282 Report a problem | ||
| 2/13/2025 | Listed for sale | $187,700+137.6%$119/sqft |
Source: MLS Now #5100282 Report a problem | ||
| 5/24/2018 | Sold | $79,000+79.5%$50/sqft |
Source: MLS Now #3983395 Report a problem | ||
| 6/23/2011 | Sold | $44,000+0.2%$28/sqft |
Source: MLS Now #3200324 Report a problem | ||
| 5/17/2011 | Price change | $43,900-12%$28/sqft |
Source: RE/MAX RESULTS #3200324 Report a problem | ||
| 4/28/2011 | Price change | $49,900-9.1%$32/sqft |
Source: RE/MAX RESULTS #3200324 Report a problem | ||
| 4/6/2011 | Price change | $54,900-15.4%$35/sqft |
Source: RE/MAX RESULTS #3200324 Report a problem | ||
| 3/17/2011 | Price change | $64,900-13.4%$41/sqft |
Source: RE/MAX RESULTS #3200324 Report a problem | ||
| 2/4/2011 | Price change | $74,900$47/sqft |
Source: foreclosure.com Report a problem | ||
| 1/31/2011 | Listed for sale | -- |
Source: foreclosure.com Report a problem | ||
Public tax history
Tax history is unavailable.
Neighborhood: 44060
Nearby homes
- $170,0002 bd2 ba1.5k sqft7385 Willow Run Dr, Mentor, OH 44060Sold

- $188,0002 bd2 ba1.2k sqft7383 Willowrun Dr UNIT B, Mentor, OH 44060Sold
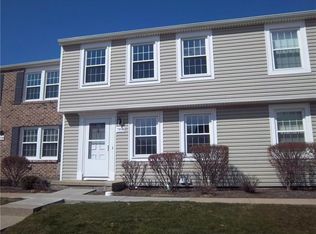
- $170,1252 bd1 ba1.2k sqft7385 Willowrun Dr UNIT A, Mentor, OH 44060Sold
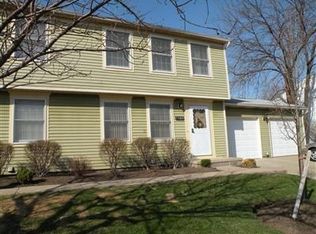
- $173,4001 bd1 ba1.5k sqft7381 Willowrun Dr UNIT C, Mentor, OH 44060Off Market
- $198,8003 bd2 ba1.8k sqft7379 Willowrun Dr #D, Mentor, OH 44060Off Market
- $172,1003 bd1 ba1.2k sqft7382 Willowrun Dr UNIT D, Mentor, OH 44060Off Market
- $175,7002 bd1 ba1.2k sqft7387 Willowrun Dr UNIT G, Mentor, OH 44060Off Market
- $179,7003 bd3 ba1.2k sqft7377 Willowrun Dr UNIT E, Mentor, OH 44060Off Market
Nearby schools
GreatSchools rating
- 7/10Bellflower Elementary SchoolGrades: K-5Distance: 0.3 mi
- 7/10Shore Middle SchoolGrades: 6-8Distance: 2.2 mi
- 8/10Mentor High SchoolGrades: 9-12Distance: 2 mi
Schools provided by the listing agent
- District: Mentor EVSD - 4304
Source: MLS Now. This data may not be complete. We recommend contacting the local school district to confirm school assignments for this home.
Get a cash offer in 3 minutes
Find out how much your home could sell for in as little as 3 minutes with a no-obligation cash offer.
Estimated market value
$195,800
Get a cash offer in 3 minutes
Find out how much your home could sell for in as little as 3 minutes with a no-obligation cash offer.
Estimated market value
$195,800
- Ohio
- Lake County
- Mentor
- 44060
- 7383 Willow Run Dr
Nearby cities
Nearby zip codes
Other Mentor Topics
