The PERFECT 10!!! LOCATION, LOCATION, LOCATION... VIEWS, VIEWS, VIEWS..AMENITIES, AMENITIES.AMENITIES.....SPACE SPACE, SPACE. Upon entering the stone coloumned driveway and winding through the manicured grounds with lush landscaping you will sense the tranquility of this country home nestled in parklike setting. Greeted by large front porch opening into the gracious foyer with open staircase to upper level. Main floor features Primary suite with spa bath, family room with gas fireplace, newly remodeled kitchen with granite countertops, gourmet size prep space, pantry, bar stool countertop space, and adjoining breakfast room. For more dining options a formal dining room with baywindow overlooking countryside views. The main level also offers office with woodburning fireplace, a custom laundry center, Sunroom to retreat to and2 half baths. ADDITIONAL Features include hardwood flooring, generous room sizes, move in ready. The upper level boasts 4 bedooms, (2 are primary suites), 3 full baths, and a large BONUS room, tons of attic storage everywhere. Finally the lower level brings forth tons of entertaining space with rec room, game room 2nd kitchen, 2nd laundry room, tons of storage space and walks out to level rear yard and adjoining pool area. Salt water pool with abundance of lounge area. located in the heart of horse country this property offers11 accessory buildings, to include two stall barn with tack room and electric and hot/cold water. 2nd barn with tack room and feed room. 6 paddocks 3 have water. over 3000 ft of fencing. surrounded by several equestrian facilities offering horse training, riding, vet services and more . 12 x 30 Chicken palace with electric and water, enclosed run . see detailed list of accessory buildings in docs. In addition to the oversized attached garage there is a 38 x48 x 13' oversized carport with electric for all your RV needs. This exceptional property is the ideal retreat for anyone seeking a peaceful lifestyle in the heart of Virginia's beautiful countryside.
Sold for $1,630,000
$1,630,000
7384 Awsley Ln, The Plains, VA 20198
5beds
6,426sqft
Single Family Residence
Built in 1985
9.33 Acres Lot
$1,673,900 Zestimate®
$254/sqft
$6,243 Estimated rent
Home value
$1,673,900
$1.51M - $1.87M
$6,243/mo
Zestimate® history
Owner options
List your home for rent
$6,243/mo
Rent Zestimate®
Find your next renter with Zillow Rental Manager. Plus, with online applications, you can quickly screen prospective tenants – for free.
$6,243/mo
Rent Zestimate®
Refinance and save
$8,428/mo
Est. payment
Refinancing to a lower rate could help reduce your monthly payments and save thousands over the life of the loan.
$8,428/mo
Est. payment
Explore your selling options
Work with a Zillow partner agent
Leverage their expertise and Zillow's premium Showcase listings to get your home seen by more buyers.
Get startedList with your own agent
Get your home in front of millions of buyers by listing it on Zillow.
Learn how to do itSell it yourself
Take full control of how buyers see your home on Zillow by listing For Sale by Owner (FSBO).
List your homeWhat's special
Salt water poolAdjoining pool areaGenerous room sizesOffice with woodburning fireplaceRec roomLarge bonus roomGranite countertops
Zillow last checked:
Listing updated:
Listed by:
Jane Meadows 540-222-3556,
Long & Foster Real Estate, Inc.,
Co-Listing Agent: Brenda L Payne 540-270-1795,
Long & Foster Real Estate, Inc.
Bought with:
Chris Bauernshub, 0225214005
Pearson Smith Realty, LLC
Source: Bright MLS,MLS#: VAFQ2014364
Facts & features
Interior
Bedrooms & bathrooms
- Bedrooms: 5
- Bathrooms: 7
- Full bathrooms: 5
- 1/2 bathrooms: 2
- Main level bathrooms: 3
- Main level bedrooms: 1
Rooms
- Room types: Dining Room, Primary Bedroom, Sitting Room, Bedroom 2, Bedroom 3, Bedroom 4, Kitchen, Family Room, Breakfast Room, Sun/Florida Room, Laundry, Loft, Office, Recreation Room, Storage Room, Bonus Room, Primary Bathroom
Primary bedroom
- Features: Ceiling Fan(s), Flooring - Wood, Walk-In Closet(s)
- Level: Main
- Area: 252 Square Feet
- Dimensions: 18 x 14
Primary bedroom
- Features: Flooring - Luxury Vinyl Plank
- Level: Upper
- Area: 323 Square Feet
- Dimensions: 17 x 19
Primary bedroom
- Features: Walk-In Closet(s)
- Level: Upper
- Area: 360 Square Feet
- Dimensions: 24 x 15
Bedroom 2
- Features: Flooring - Carpet
- Level: Upper
- Area: 121 Square Feet
- Dimensions: 11 x 11
Bedroom 3
- Level: Upper
- Area: 180 Square Feet
- Dimensions: 15 x 12
Bedroom 4
- Level: Upper
- Area: 180 Square Feet
- Dimensions: 15 x 12
Primary bathroom
- Features: Bathroom - Jetted Tub, Soaking Tub, Flooring - Ceramic Tile
- Level: Main
- Area: 273 Square Feet
- Dimensions: 21 x 13
Primary bathroom
- Level: Upper
- Area: 130 Square Feet
- Dimensions: 13 x 10
Bonus room
- Features: Flooring - Carpet
- Level: Upper
- Area: 416 Square Feet
- Dimensions: 32 x 13
Breakfast room
- Features: Flooring - Wood
- Level: Main
- Area: 150 Square Feet
- Dimensions: 15 x 10
Dining room
- Features: Flooring - HardWood
- Level: Main
- Area: 216 Square Feet
- Dimensions: 18 x 12
Family room
- Features: Fireplace - Gas, Flooring - HardWood
- Level: Main
- Area: 340 Square Feet
- Dimensions: 20 x 17
Family room
- Level: Lower
- Area: 200 Square Feet
- Dimensions: 20 x 10
Kitchen
- Features: Granite Counters, Flooring - Wood, Pantry
- Level: Main
- Area: 195 Square Feet
- Dimensions: 15 x 13
Kitchen
- Level: Lower
- Area: 169 Square Feet
- Dimensions: 13 x 13
Laundry
- Level: Main
- Area: 204 Square Feet
- Dimensions: 17 x 12
Laundry
- Level: Lower
- Area: 96 Square Feet
- Dimensions: 12 x 8
Loft
- Features: Flooring - Luxury Vinyl Plank
- Level: Upper
- Area: 210 Square Feet
- Dimensions: 15 x 14
Office
- Features: Fireplace - Wood Burning, Flooring - Laminated, Flooring - Wood
- Level: Main
- Area: 280 Square Feet
- Dimensions: 20 x 14
Recreation room
- Level: Lower
- Area: 340 Square Feet
- Dimensions: 20 x 17
Sitting room
- Level: Lower
- Area: 168 Square Feet
- Dimensions: 14 x 12
Storage room
- Level: Lower
- Area: 899 Square Feet
- Dimensions: 31 x 29
Other
- Features: Flooring - Wood
- Level: Main
- Area: 280 Square Feet
- Dimensions: 20 x 14
Heating
- Forced Air, Electric, Propane
Cooling
- Ceiling Fan(s), Central Air, Programmable Thermostat, Electric
Appliances
- Included: Dishwasher, Disposal, Dryer, Ice Maker, Microwave, Refrigerator, Washer, Water Heater, Tankless Water Heater, Water Treat System, Electric Water Heater
- Laundry: Main Level, Lower Level, Laundry Room
Features
- Breakfast Area, Ceiling Fan(s), Entry Level Bedroom, Formal/Separate Dining Room, Kitchen - Gourmet, Primary Bath(s), Upgraded Countertops, Walk-In Closet(s)
- Flooring: Carpet, Ceramic Tile, Hardwood, Laminate, Wood
- Windows: Bay/Bow, Insulated Windows, Screens
- Basement: Full,Improved,Interior Entry,Exterior Entry,Partially Finished,Rear Entrance,Walk-Out Access
- Number of fireplaces: 2
- Fireplace features: Wood Burning Stove
Interior area
- Total structure area: 8,703
- Total interior livable area: 6,426 sqft
- Finished area above ground: 4,948
- Finished area below ground: 1,478
Property
Parking
- Total spaces: 20
- Parking features: Garage Faces Side, Garage Door Opener, Inside Entrance, Oversized, Driveway, Paved, Attached, Detached Carport
- Attached garage spaces: 2
- Carport spaces: 6
- Covered spaces: 8
- Uncovered spaces: 12
- Details: Garage Sqft: 633
Accessibility
- Accessibility features: None
Features
- Levels: Three
- Stories: 3
- Patio & porch: Deck, Porch, Screened, Patio
- Exterior features: Play Equipment, Storage
- Has private pool: Yes
- Pool features: In Ground, Salt Water, Private
- Has spa: Yes
- Spa features: Bath, Heated
- Fencing: Board
- Has view: Yes
- View description: Mountain(s), Pasture, Panoramic, Scenic Vista
Lot
- Size: 9.33 Acres
Details
- Additional structures: Above Grade, Below Grade, Outbuilding
- Parcel number: 6977619277
- Zoning: RA RC
- Special conditions: Standard
- Horses can be raised: Yes
- Horse amenities: Horses Allowed, Stable(s), Paddocks
Construction
Type & style
- Home type: SingleFamily
- Architectural style: Colonial
- Property subtype: Single Family Residence
Materials
- Vinyl Siding
- Foundation: Permanent
- Roof: Metal
Condition
- Excellent
- New construction: No
- Year built: 1985
Utilities & green energy
- Sewer: On Site Septic, Septic < # of BR
- Water: Private, Well
Community & HOA
Community
- Subdivision: Drake, J B - Laurel Hill A / K / A
HOA
- Has HOA: Yes
- Services included: Road Maintenance
- HOA fee: $450 annually
Location
- Region: The Plains
Financial & listing details
- Price per square foot: $254/sqft
- Tax assessed value: $1,121,700
- Annual tax amount: $10,129
- Date on market: 10/18/2024
- Listing agreement: Exclusive Right To Sell
- Inclusions: Sauna Works But Is Being Sold "as Is"
- Exclusions: Agents Large Boulder To Left Of Arbor At Front Entry Does Not Convey, Basketball Hoop At Pool Does Not Convey And Red Shed / Building Does Not Convey.
- Ownership: Fee Simple
Price history
| Date | Event | Price |
|---|---|---|
| 6/19/2025 | Sold | $1,630,000-5.5%$254/sqft |
Source:  Bright MLS #VAFQ2014364 Report a problem Bright MLS #VAFQ2014364 Report a problem | ||
| 5/21/2025 | Contingent | $1,725,000$268/sqft |
Source: Bright MLS #VAFQ2014364 Report a problem | ||
| 4/7/2025 | Price change | $1,725,000-1.4%$268/sqft |
Source: Bright MLS #VAFQ2014364 Report a problem | ||
| 10/18/2024 | Listed for sale | $1,750,000+483.6%$272/sqft |
Source: Bright MLS #VAFQ2014364 Report a problem | ||
| 4/28/1998 | Sold | $299,870$47/sqft |
Source: Public Record Report a problem | ||
Public tax history
| Year | Property taxes | Tax assessment |
|---|---|---|
| 2025 | $10,847 +2.5% | $1,121,700 |
| 2024 | $10,578 +4.4% | $1,121,700 |
| 2023 | $10,129 | $1,121,700 |
| 2022 | $10,129 +16.4% | $1,121,700 +28.2% |
| 2021 | $8,700 | $875,300 |
| 2020 | -- | $875,300 |
| 2019 | $8,609 | $875,300 |
| 2018 | $8,609 | $875,300 +0.8% |
| 2016 | -- | $868,700 |
| 2015 | -- | $868,700 |
| 2014 | -- | $868,700 +11.5% |
| 2013 | -- | $779,300 |
| 2012 | -- | $779,300 |
| 2011 | -- | $779,300 |
| 2010 | -- | $779,300 -23.8% |
| 2009 | -- | $1,022,100 |
| 2008 | -- | $1,022,100 |
| 2007 | -- | $1,022,100 |
| 2005 | -- | $1,022,100 +110.6% |
| 2004 | -- | $485,400 |
| 2003 | -- | $485,400 -7.4% |
| 2002 | -- | $524,200 +58% |
| 2001 | -- | $331,800 |
| 2000 | -- | $331,800 |
Find assessor info on the county website
Neighborhood: 20198
Nearby homes
- $698,5003 bd3 ba2.5k sqft6019 James Madison Hwy, The Plains, VA 20198Sold
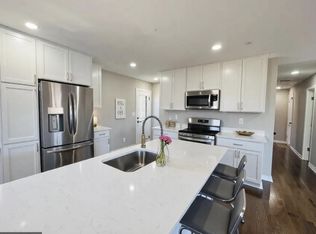
- $957,1004 bd2 ba2.8k sqft7395 Awsley Ln, The Plains, VA 20198Off Market
- $1,118,9004 bd4 ba5.1k sqft7375 Awsley Ln, THE PLAINS, VA 20198Off Market
- $667,8003 bd3 ba2.4k sqft6011 James Madison Hwy, The Plains, VA 20198Off Market
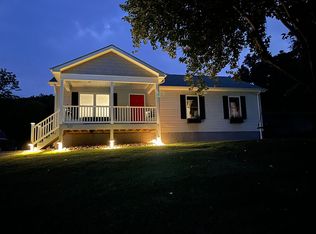
- $663,8002 bd2 ba1.9k sqft7374 Awsley Ln, The Plains, VA 20198Off Market
- $1,000,2004 bd4 ba2.7k sqft7379 Awsley Ln, The Plains, VA 20198Off Market
- $482,2003 bd1 ba1k sqft6091 James Madison Hwy, The Plains, VA 20198Off Market
- $1,180,7004 bd4 ba3.8k sqft5849 James Madison Hwy, The Plains, VA 20198Off Market
Nearby schools
GreatSchools rating
- 5/10W.G. Coleman Elementary SchoolGrades: PK-5Distance: 5.6 mi
- 5/10Marshall Middle SchoolGrades: 6-8Distance: 5.8 mi
- 7/10Fauquier High SchoolGrades: 9-12Distance: 4.7 mi
Schools provided by the listing agent
- Elementary: W.g. Coleman
- Middle: Marshall
- High: Fauquier
- District: Fauquier County Public Schools
Source: Bright MLS. This data may not be complete. We recommend contacting the local school district to confirm school assignments for this home.
Get a cash offer in 3 minutes
Find out how much your home could sell for in as little as 3 minutes with a no-obligation cash offer.
Estimated market value
$1,673,900
Get a cash offer in 3 minutes
Find out how much your home could sell for in as little as 3 minutes with a no-obligation cash offer.
Estimated market value
$1,673,900
- Virginia
- Fauquier County
- The Plains
- 20198
- 7384 Awsley Ln
