Skip main navigation
Sold for $378,000
  • $378,000

    7384 Capstone Dr, Groveland, FL 34736

    4beds
    2,016sqft
    Single Family Residence
    Built in 2025
    6,107 Square Feet Lot
    $377,100 Zestimate®
    $188/sqft
    $2,437 Estimated rent

    Home value

    $377,100

    $347,000 - $407,000

    $2,437/mo

    Zestimate® history
    Loading
    Loading...

    Owner options

    List your home for rent

    $2,437/mo

    Rent Zestimate®

    Find your next renter with Zillow Rental Manager. Plus, with online applications, you can quickly screen prospective tenants – for free.

    Learn more

    $2,437/mo

    Rent Zestimate®

    Refinance and save

    $2,649/mo

    Est. payment

    Refinancing to a lower rate could help reduce your monthly payments and save thousands over the life of the loan.

    See today's rates

    $2,649/mo

    Est. payment

    Explore your selling options

    Work with a Zillow partner agent

    Leverage their expertise and Zillow's premium Showcase listings to get your home seen by more buyers.

    Get started

    List with your own agent

    Get your home in front of millions of buyers by listing it on Zillow.

    Learn how to do it

    Sell it yourself

    Take full control of how buyers see your home on Zillow by listing For Sale by Owner (FSBO).

    List your home

    What's special

    Serene lanaiGenerously sized secondary bedroomsSeamless sight lineDream for culinary enthusiastsBeautifully appointed bathAbundant counter spaceSerene primary suite
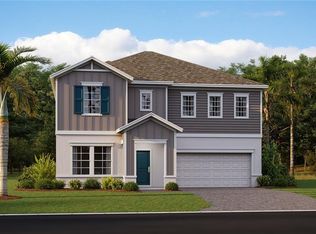
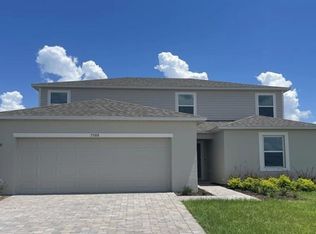
    New Construction - Ready Now! Built by Taylor Morrison, America's Most Trusted Homebuilder. Welcome to the Magnolia at 7384 Capstone Drive in Waterstone. As you step through the front door, a seamless sight line invites you into the heart of the home, creating a sense of openness and flow. Bright and spacious, the Magnolia plan is designed for effortless entertaining, with a continuous corridor that links the dining room, kitchen, and great room. Sliding doors open to a serene lanai, bringing the outdoors in. The kitchen is a dream for culinary enthusiasts, featuring a long prep and serve island, abundant counter space, and a large walk-in pantry, while its central location keeps the chef engaged in the action during social gatherings. Three generously sized secondary bedrooms share two full baths, while the serene primary suite is quietly tucked at the back of the home for ultimate privacy. The suite offers a luxurious retreat with a spacious L-shaped walk-in closet and a beautifully appointed bath, complete with a large shower, private water closet, and dual vanity. Additional Highlights Include: Whole house blinds and all appliances. Photos are for representative purposes only. MLS#O6285681

    Zillow last checked:

    Listing updated:

    Listed by:

    Michelle Campbell 407-756-5025,

    TAYLOR MORRISON REALTY OF FLORIDA INC 407-756-5025

    Bought with:

    Patricia Do Vale, 3615280

    NOVA REAL ESTATE SERVICES INC

    Source: Stellar MLS,MLS#: O6285681MLS LogoOriginating MLS: Orlando Regional

    Facts & features

    Interior

    Bedrooms & bathrooms
    • Bedrooms: 4
    • Bathrooms: 3
    • Full bathrooms: 3
    Rooms
    • Room types: Utility Room
    Primary bedroom
    • Features: Walk-In Closet(s)
    • Level: First
    Bedroom 2
    • Features: Built-in Closet
    • Level: First
    Bedroom 3
    • Features: Built-in Closet
    • Level: First
    Bedroom 4
    • Features: Built-in Closet
    • Level: First
    Dining room
    • Level: First
    Great room
    • Features: No Closet
    • Level: First
    Kitchen
    • Features: No Closet
    • Level: First
    Heating
    • Electric
    Cooling
    • Central Air
    Appliances
    • Included: Dishwasher, Disposal, Dryer, Microwave, Range, Refrigerator, Tankless Water Heater, Washer
    • Laundry: Electric Dryer Hookup, Inside, Washer Hookup
    Features
    • Flooring: Carpet, Tile
    • Doors: Sliding Doors
    • Windows: Window Treatments
    • Has fireplace: No
    Interior area
    • Total structure area: 2,577
    • Total interior livable area: 2,016 sqft

    Property

    Parking
    • Total spaces: 2
    • Parking features: Driveway, Garage Door Opener
    • Attached garage spaces: 2
    • Has uncovered spaces: Yes
    Features
    • Levels: One
    • Stories: 1
    Lot
    • Size: 6,107 Square Feet
    Details
    • Parcel number: 012224002000022400
    • Special conditions: None

    Construction

    Type & style
    • Home type: SingleFamily
    • Architectural style: Traditional
    • Property subtype: Single Family Residence
    • Attached to another structure: Yes
    Materials
    • Block
    • Foundation: Slab
    • Roof: Shingle
    Condition
    • Completed
    • New construction: Yes
    • Year built: 2025
    Details
    • Builder model: Magnolia
    • Builder name: Taylor Morrison
    • Warranty included: Yes

    Utilities & green energy

    • Sewer: Public Sewer
    • Water: Public
    • Utilities for property: Cable Connected, Natural Gas Connected, Underground Utilities

    Community & HOA

    Community
    • Features: Sidewalks
    • Pet fee: $0 monthly
    • Subdivision: WATERSTONE
    HOA
    • Has HOA: Yes
    • Services included: Maintenance Grounds
    • HOA fee: $113 monthly
    • HOA name: CASTLE MANAGEMENT - DEAN GARROW
    • HOA phone: 954-792-6000
    Location
    • Region: Groveland

    Financial & listing details

    • Price per square foot: $188/sqft
    • Tax assessed value: $52,000
    • Annual tax amount: $3,044
    • Date on market: 2/28/2025
    • Cumulative days on market: 170 days
    • Listing terms: Cash,Conventional,FHA,USDA Loan,VA Loan
    • Ownership: Fee Simple
    • Total actual rent: 0
    • Road surface type: Paved

    Price history

    DateEventPrice
    10/29/2025Sold$378,000+5%$188/sqft
    Source: Stellar MLS #O6285681 Report a problem
    8/18/2025Pending sale$360,000$179/sqft
    Source: Stellar MLS #O6285681 Report a problem
    8/14/2025Price change$360,000-6.7%$179/sqft
    Source: Stellar MLS #O6285681 Report a problem
    5/21/2025Price change$386,000-10.4%$191/sqft
    Source: Stellar MLS #O6285681 Report a problem
    2/28/2025Listed for sale$430,809$214/sqft
    Source: Stellar MLS #O6285681 Report a problem

    Public tax history

    YearProperty taxesTax assessment
    2025$3,044 $52,000
    Find assessor info on the county website

    Neighborhood: 34736

    Nearby schools

    GreatSchools rating
    Get a cash offer in 3 minutes
    Find out how much your home could sell for in as little as 3 minutes with a no-obligation cash offer.
    Estimated market value
    $377,100
    Get a cash offer in 3 minutes
    Find out how much your home could sell for in as little as 3 minutes with a no-obligation cash offer.
    Estimated market value
    $377,100