Skip main navigation
Sold for $395,000
  • $395,000

    7384 Dress Blue Cir, Mechanicsville, VA 23116

    2beds
    1,609sqft
    Condominium
    Built in 2005
    -- sqft lot
    $404,100 Zestimate®
    $245/sqft
    $2,276 Estimated rent

    Home value

    $404,100

    $368,000 - $445,000

    $2,276/mo

    Zestimate® history
    Loading
    Loading...

    Owner options

    List your home for rent

    $2,276/mo

    Rent Zestimate®

    Find your next renter with Zillow Rental Manager. Plus, with online applications, you can quickly screen prospective tenants – for free.

    Learn more

    $2,276/mo

    Rent Zestimate®

    Refinance and save

    $2,640/mo

    Est. payment

    Refinancing to a lower rate could help reduce your monthly payments and save thousands over the life of the loan.

    See today's rates

    $2,640/mo

    Est. payment

    Explore your selling options

    Work with a Zillow partner agent

    Leverage their expertise and Zillow's premium Showcase listings to get your home seen by more buyers.

    Get started

    List with your own agent

    Get your home in front of millions of buyers by listing it on Zillow.

    Learn how to do it

    Sell it yourself

    Take full control of how buyers see your home on Zillow by listing For Sale by Owner (FSBO).

    List your home

    What's special

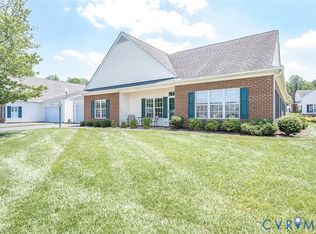
    Welcome to this charming single-level home nestled in the desirable 55+ community of The Bluffs at Bell Creek! Offering 2 bedrooms, 2 full bathrooms, and 1,609 square feet of well-designed living space, this home is ideally situated in a prime location next to the clubhouse. The open-concept layout seamlessly connects the living and dining areas, featuring beautiful hardwood flooring, a cozy gas fireplace, vaulted ceilings, and elegant touches such as wainscoting, chair rail molding, and recessed lighting throughout. You'll love the bright and inviting Florida room with an abundance of natural light—perfect for relaxing or entertaining. Adjacent to the dining room, the updated kitchen boasts granite countertops, a subway tile backsplash, a center island, stainless steel appliances, and a spacious pantry. Conveniently located off the kitchen is the laundry room, which also provides access to the attached two-car garage. The primary suite offers a serene retreat with a walk-in closet, and a private en-suite bath featuring dual vanities, tile flooring, and a generous linen closet. A guest bedroom and second full bathroom are located on the opposite side of the home, providing privacy for visitors. Outside, you'll find a fenced-in patio, a paved driveway, and an HVAC system installed in 2019. This meticulously maintained home, combined with the wonderful community and amenities of Bell Creek, truly has so much to offer!

    Zillow last checked:

    Listing updated:

    Listed by:

    Sarah Jarvis sarahcolemanjarvis@yahoo.com,

    Samson Properties,

    Molly Jarvis 804-357-7230,

    Samson Properties

    Bought with:

    Brian Hunt, 0225263691

    Real Broker LLC

    Source: CVRMLS,MLS#: 2507181MLS LogoOriginating MLS: Central Virginia Regional MLS

    Facts & features

    Interior

    Bedrooms & bathrooms
    • Bedrooms: 2
    • Bathrooms: 2
    • Full bathrooms: 2
    Other
    • Description: Tub & Shower
    • Level: First
    Heating
    • Forced Air, Natural Gas
    Cooling
    • Central Air, Electric
    Appliances
    • Included: Dishwasher, Refrigerator, Stove
    Features
    • Bedroom on Main Level, Cathedral Ceiling(s), Granite Counters, Main Level Primary
    • Flooring: Ceramic Tile, Partially Carpeted, Wood
    • Has basement: No
    • Attic: Pull Down Stairs
    • Number of fireplaces: 1
    • Fireplace features: Gas
    Interior area
    • Total interior livable area: 1,609 sqft
    • Finished area above ground: 1,609
    • Finished area below ground: 0

    Property

    Parking
    • Total spaces: 2
    • Parking features: Attached, Direct Access, Garage, Off Street
    • Attached garage spaces: 2
    Features
    • Levels: One
    • Stories: 1
    • Patio & porch: Patio
    • Pool features: Indoor, Pool, Community
    Lot
    • Size: 435 Square Feet
    Details
    • Parcel number: 8715791882
    • Zoning description: RS

    Construction

    Type & style
    • Home type: Condo
    • Architectural style: Ranch
    • Property subtype: Condominium
    • Attached to another structure: Yes
    Materials
    • Brick, Frame, Vinyl Siding
    • Foundation: Slab
    • Roof: Composition
    Condition
    • Resale
    • New construction: No
    • Year built: 2005

    Utilities & green energy

    • Sewer: Public Sewer
    • Water: Public

    Community & HOA

    Community
    • Features: Common Grounds/Area, Clubhouse, Pool
    • Senior community: Yes
    • Subdivision: The Bluffs At Bell Creek
    HOA
    • Has HOA: Yes
    • HOA fee: $302 monthly
    Location
    • Region: Mechanicsville

    Financial & listing details

    • Price per square foot: $245/sqft
    • Tax assessed value: $336,800
    • Annual tax amount: $2,728
    • Date on market: 1/21/2026
    • Ownership: Individuals
    • Ownership type: Sole Proprietor

    Price history

    DateEventPrice
    5/15/2025Sold$395,000-1.3%$245/sqft
    Source: CVRMLS #2507181 Report a problem
    4/2/2025Pending sale$400,000$249/sqft
    Source: CVRMLS #2507181 Report a problem
    3/26/2025Listed for sale$400,000+5.3%$249/sqft
    Source: CVRMLS #2507181 Report a problem
    8/17/2023Sold$380,000+1.3%$236/sqft
    Source: CVRMLS #2314919 Report a problem
    6/28/2023Pending sale$375,000$233/sqft
    Source: CVRMLS #2314919 Report a problem
    6/27/2023Listed for sale$375,000+44.2%$233/sqft
    Source: CVRMLS #2314919 Report a problem
    6/26/2019Sold$260,000+5.4%$162/sqft
    Source: Public Record Report a problem
    7/21/2005Sold$246,765$153/sqft
    Source: Public Record Report a problem

    Public tax history

    YearProperty taxesTax assessment
    2025$2,898 +6.2%$357,800 +6.2%
    2024$2,728 +8.3%$336,800 +8.3%
    2023$2,518 +7.4%$310,900 +7.4%
    2022$2,346 $289,600 +3.9%
    2021-- $278,700 +4.9%
    2020$2,152 +8.3%$265,700
    2019$1,988 $265,700 +8.3%
    2018$1,988 $245,400
    2017$1,988 +12%$245,400
    2016$1,776 $245,400 +12%
    2015$1,776 $219,200
    2014$1,776 +10%$219,200
    2013$1,614 --
    2012$1,614 -17%--
    2011$1,945 --
    2010$1,945 --
    2009$1,945 -12.4%--
    2008$2,221 +14.8%--
    2007$1,935 +350%--
    2006$430 --
    2005$430 --
    Find assessor info on the county website

    Neighborhood: 23116

    Nearby schools

    GreatSchools rating
    Schools provided by the listing agent
    • Elementary: Pole Green
    • Middle: Oak Knoll
    • High: Hanover

    Source: CVRMLS. This data may not be complete. We recommend contacting the local school district to confirm school assignments for this home.

    Get a cash offer in 3 minutes
    Find out how much your home could sell for in as little as 3 minutes with a no-obligation cash offer.
    Estimated market value
    $404,100
    Get a cash offer in 3 minutes
    Find out how much your home could sell for in as little as 3 minutes with a no-obligation cash offer.
    Estimated market value
    $404,100