Nestled within the vibrant Glenridge community, this Clare model duet home offers a perfect blend of modern luxury and low-maintenance living. With its striking Italianate elevation and thoughtfully designed interior, this residence is a true gem. The home features a side entrance equipped with a video doorbell, ensuring added security and convenience. A durable and stylish paver driveway and walkway enhance the curb appeal., The xeriscape front yard landscaping, maintained by the HOA, provides a beautiful and water-efficient outdoor space. Enjoy the privacy and tranquility of having no rear neighbor. Enter through a keyless entry into a welcoming foyer. The living areas feature warm and elegant maple Timberwolf wood flooring. The great room's open-concept design creates a spacious and inviting atmosphere for entertaining and relaxation. Enjoy the ambiance of a full tile surround fireplace with a wood mantel, complete with a mounted TV and soundbar. Custom top-down blinds and energy-efficient LED lighting throughout the home provide both style and functionality. The kitchen boasts a large kitchen island for bar seating. Cook with confidence using the Whirlpool Smart gas range, vented microwave, and Energy Star dishwasher. Admire the full tile backsplash and granite countertops. Store your kitchen essentials in the spacious white cabinets with soft-close upgrades. A pantry provides ample storage for your favorite ingredients. The primary suite offers a peaceful retreat with plush carpet and a ceiling fan. Indulge in the spa-like bathroom featuring a stall shower with a glass enclosure, roll-in shower, premium tile finishes and a separate linen closet. The secondary bedroom features a ceiling fan, plush carpet, and a hall bath full with walk in shower and comfort height toilet. The attached 2-car garage includes an additional storage niche for added convenience and smart garage door opener. Relax and enjoy the low-maintenance backyard with a covered and extended paver patio and artificial turf. Benefit from the energy-efficient tankless on-demand hot water heater and central air conditioning. The laundry room has sink and wall mounted drying rack as well as included washer and dryer. Experience the vibrant lifestyle of a 55+ active adult community. Enjoy the farmhouse-style clubhouse with various amenities, including an indoor saltwater lap pool, locker rooms, exercise studio, workout room, large outdoor gathering space, dog parks, walking paths, and more. Participate in community-organized groups and events. Enjoy the gas fire pits, pickleball and bocce ball courts. This Clare model duet home offers an exceptional living experience, combining modern luxury, low-maintenance living, and a vibrant community. Don't miss the opportunity to make this your dream home. Be sure to ask for a list of features and upgrades.
Closed
$520,000
7384 Oakmont Ln, Sparks, NV 89436
2beds
1,468sqft
Townhouse
Built in 2022
4,356 Square Feet Lot
$520,400 Zestimate®
$354/sqft
$2,367 Estimated rent
Home value
$520,400
$474,000 - $572,000
$2,367/mo
Zestimate® history
Owner options
List your home for rent
$2,367/mo
Rent Zestimate®
Find your next renter with Zillow Rental Manager. Plus, with online applications, you can quickly screen prospective tenants – for free.
$2,367/mo
Rent Zestimate®
Refinance and save
$3,124/mo
Est. payment
Refinancing to a lower rate could help reduce your monthly payments and save thousands over the life of the loan.
$3,124/mo
Est. payment
Explore your selling options
Work with a Zillow partner agent
Leverage their expertise and Zillow's premium Showcase listings to get your home seen by more buyers.
Get startedList with your own agent
Get your home in front of millions of buyers by listing it on Zillow.
Learn how to do itSell it yourself
Take full control of how buyers see your home on Zillow by listing For Sale by Owner (FSBO).
List your homeWhat's special
Premium tile finishesItalianate elevationArtificial turfLarge kitchen islandWhirlpool smart gas rangePaver driveway and walkwayWalk in shower
Zillow last checked:
Listing updated:
Listed by:
Amy Shocket BS.58439 775-815-7627,
Dickson Realty - Sparks
Bought with:
Whitney Myer, S.193401
Coldwell Banker Select Mt Rose
Scott Myer, B.1001168
Myer Realty
Source: NNRMLS,MLS#: 240011970
Facts & features
Interior
Bedrooms & bathrooms
- Bedrooms: 2
- Bathrooms: 2
- Full bathrooms: 2
Heating
- Forced Air, Natural Gas
Cooling
- Central Air, Refrigerated
Appliances
- Included: Dishwasher, Disposal, Dryer, Gas Range, Microwave, Refrigerator, Smart Appliance(s), Washer
- Laundry: Cabinets, Laundry Area, Laundry Room, Sink
Features
- Breakfast Bar, Ceiling Fan(s), Kitchen Island, Pantry, Master Downstairs, Roll In Shower, Smart Thermostat, Walk-In Closet(s)
- Flooring: Carpet, Ceramic Tile, Wood
- Windows: Blinds, Double Pane Windows, Drapes, Rods, Vinyl Frames
- Number of fireplaces: 1
- Fireplace features: Gas Log
Interior area
- Total structure area: 1,468
- Total interior livable area: 1,468 sqft
Property
Parking
- Total spaces: 2
- Parking features: Attached, Garage Door Opener
- Attached garage spaces: 2
Features
- Stories: 1
- Patio & porch: Patio
- Exterior features: Barbecue Stubbed In
- Fencing: Back Yard
- Has view: Yes
- View description: Mountain(s)
Lot
- Size: 4,356 Square Feet
- Features: Landscaped, Level
Details
- Parcel number: 52868103
- Zoning: Nud
Construction
Type & style
- Home type: Townhouse
- Property subtype: Townhouse
- Attached to another structure: Yes
Materials
- Stucco, Masonry Veneer
- Foundation: Slab
- Roof: Composition,Pitched,Shingle
Condition
- Year built: 2022
Utilities & green energy
- Sewer: Public Sewer
- Water: Public
- Utilities for property: Electricity Available, Internet Available, Natural Gas Available, Sewer Available, Water Available, Cellular Coverage, Water Meter Installed
Community & HOA
Community
- Security: Keyless Entry, Smoke Detector(s)
- Senior community: Yes
- Subdivision: Stonebrook Village G2-A
HOA
- Has HOA: Yes
- Amenities included: Fitness Center, Landscaping, Maintenance Grounds, Maintenance Structure, Pool, Clubhouse/Recreation Room
- Services included: Insurance
- HOA fee: $60 monthly
- Second HOA fee: $200 monthly
Location
- Region: Sparks
Financial & listing details
- Price per square foot: $354/sqft
- Tax assessed value: $375,019
- Annual tax amount: $4,671
- Date on market: 9/18/2024
- Cumulative days on market: 159 days
- Listing terms: 1031 Exchange,Cash,Conventional,FHA,VA Loan
Price history
| Date | Event | Price |
|---|---|---|
| 2/24/2025 | Sold | $520,000-1.7%$354/sqft |
Source:  NNRMLS #240011970 Report a problem NNRMLS #240011970 Report a problem | ||
| 2/9/2025 | Pending sale | $529,000$360/sqft |
Source: NNRMLS #240011970 Report a problem | ||
| 1/28/2025 | Price change | $529,000-1.1%$360/sqft |
Source: NNRMLS #240011970 Report a problem | ||
| 10/4/2024 | Price change | $534,900-4.5%$364/sqft |
Source: NNRMLS #240011970 Report a problem | ||
| 9/18/2024 | Listed for sale | $559,900+0.5%$381/sqft |
Source: NNRMLS #240011970 Report a problem | ||
| 7/22/2022 | Sold | $556,995-3.5%$379/sqft |
Source: Public Record Report a problem | ||
| 5/24/2022 | Listed for sale | $576,995$393/sqft |
Source:  Toll Brothers Inc. Report a problem Toll Brothers Inc. Report a problem | ||
Public tax history
| Year | Property taxes | Tax assessment |
|---|---|---|
| 2026 | $4,590 -1.8% | $131,257 -2.2% |
| 2025 | $4,672 +9.7% | $134,244 -1.7% |
| 2024 | $4,260 +15.7% | $136,554 +17.9% |
| 2023 | $3,681 | $115,780 +1558% |
| 2022 | -- | $6,983 |
Find assessor info on the county website
Neighborhood: 89436
Nearby homes

- $539,1002 bd2 ba1.4k sqft7378 Oakmont Ln, Sparks, NV 89436Off Market
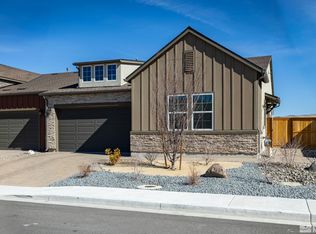
- $580,0002 bd2 ba1.4k sqft7392 Oakmont Ln, Sparks, NV 89436Sold
- $558,6002 bd2 ba1.4k sqft7379 Oakmont Ln, Sparks, NV 89436Off Market

- $513,7002 bd2 ba1.4k sqft7370 Oakmont Ln, Sparks, NV 89436Off Market
- $551,3002 bd2 ba1.4k sqft7398 Oakmont Ln, Sparks, NV 89436Off Market
- $534,9952 bd2 ba1.4k sqft7385 Oakmont Ln, Sparks, NV 89436Sold
- $523,9002 bd2 ba1.4k sqft7362 Oakmont Ln, Sparks, NV 89436Off Market
- $497,5002 bd2 ba1.4k sqft7393 Oakmont Ln, Sparks, NV 89436Sold
Nearby schools
GreatSchools rating
- 8/10Spanish Springs Elementary SchoolGrades: PK-5Distance: 1.5 mi
- 6/10Yvonne Shaw Middle SchoolGrades: 6-8Distance: 2 mi
- 4/10Spanish Springs High SchoolGrades: 9-12Distance: 2.4 mi
Schools provided by the listing agent
- Elementary: John Bohach
- Middle: Sky Ranch
- High: Spanish Springs
Source: NNRMLS. This data may not be complete. We recommend contacting the local school district to confirm school assignments for this home.
Get a cash offer in 3 minutes
Find out how much your home could sell for in as little as 3 minutes with a no-obligation cash offer.
Estimated market value
$520,400
Get a cash offer in 3 minutes
Find out how much your home could sell for in as little as 3 minutes with a no-obligation cash offer.
Estimated market value
$520,400
- Nevada
- Washoe County
- Sparks
- 89436
- 7384 Oakmont Ln
Nearby cities
Nearby zip codes
Other Sparks Topics
