Skip main navigation
For sale
  • $498,000

    7384 Oakmoss Loop, Davenport, FL 33837

    5beds
    2,540sqft
    : 
    Loading
    Get pre-qualified
    Single Family Residence
    Built in 2020
    4,800 Square Feet Lot
    $-- Zestimate®
    $196/sqft
    $211/mo HOA

    What's special

    Modern conveniencesTwo master suitesGranite countersAbundant natural lightPrivate pool areaAiry atmosphereLuxurious furnishings
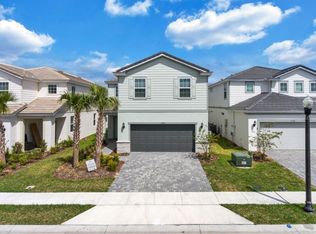
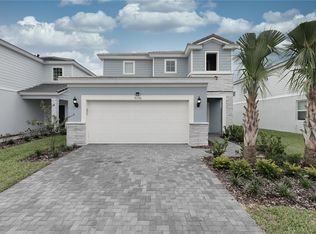
    Welcome to 7384 Oakmoss Loop, a breathtaking 2540 square foot 5 bedroom 4 bath pool home in the exclusive and guard gated Solterra Resort Community. Located in Davenport, Florida. As soon as you step through the grand entryway of this fully furnished oasis, your gaze will be drawn upwards by soaring ceilings that will take your breath away. Abundant natural light floods every room creating an airy atmosphere perfect for entertaining guests indoors or on the serene outdoor patio. The split floor plan offers two master suites allowing everyone space and privacy when needed while top-of-the-line stainless steel appliances make meal prep a breeze in the spacious kitchen adorned with granite counters. Stackable sliding doors open up to reveal even more entertainment possibilities around the private pool area. Tile floors throughout are easy maintenance making cleaning effortless so you can focus on enjoying life here at 7384 Oakmoss Loop! This turnkey vacation rental is close to all local attractions such as Disney Universal Medical facilities and shopping plazas & restaurants. Situated on 4 fabulous acres of recreational resort amenities including a sparkling pool with lazy river, gym facilities, snack bar and shop anyone would be proud to call this property home! This one of a kind luxury residence offers everything you need for comfortable living from modern conveniences like wireless internet to luxurious furnishings that elevates everyday relaxation into something extraordinary – all located within an award winning community! If you’re looking for exceptional quality coupled with stunning beauty then don’t miss out – contact us today to schedule your showing! Check out the Rental Income and Current Bookings attached to the MLS.
    994 days
    |
    84
    |
    10
    |

    Zillow last checked:

    Listing updated:

    Listed by:

    Jeri Anarumo 863-877-1915,

    FLORIDA REALTY MARKETPLACE 863-877-1915

    Source: Stellar MLS,MLS#: G5074635MLS LogoOriginating MLS: Orlando Regional

    Loading...

      Facts & features

      Interior

      Bedrooms & bathrooms
      • Bedrooms: 5
      • Bathrooms: 4
      • Full bathrooms: 4
      Rooms
      • Room types: Great Room, Utility Room
      Primary bedroom
      • Features: Dual Sinks, Garden Bath, Granite Counters, Tub with Separate Shower Stall, Walk-In Closet(s)
      • Level: Second
      • Area: 168 Square Feet
      • Dimensions: 14x12
      Bedroom 2
      • Features: Built-in Closet
      • Level: First
      • Area: 120 Square Feet
      • Dimensions: 12x10
      Bedroom 3
      • Features: Built-in Closet
      • Level: Second
      • Area: 144 Square Feet
      • Dimensions: 12x12
      Bedroom 4
      • Features: Built-in Closet
      • Level: Second
      • Area: 144 Square Feet
      • Dimensions: 12x12
      Bedroom 5
      • Features: Built-in Closet
      • Level: Second
      • Area: 168 Square Feet
      • Dimensions: 12x14
      Balcony porch lanai
      • Level: First
      • Area: 168 Square Feet
      • Dimensions: 14x12
      Dinette
      • Level: First
      • Area: 100 Square Feet
      • Dimensions: 10x10
      Dining room
      • Level: First
      • Area: 168 Square Feet
      • Dimensions: 14x12
      Great room
      • Level: First
      • Area: 168 Square Feet
      • Dimensions: 14x12
      Kitchen
      • Features: Breakfast Bar, Granite Counters, Pantry
      • Level: First
      • Area: 156 Square Feet
      • Dimensions: 12x13
      Heating
      • Central
      Cooling
      • Central Air
      Appliances
      • Included: Dishwasher, Disposal, Dryer, Electric Water Heater, Microwave, Range, Range Hood, Refrigerator, Washer
      • Laundry: Laundry Room, Upper Level
      Features
      • Ceiling Fan(s), Kitchen/Family Room Combo, PrimaryBedroom Upstairs, Open Floorplan, Stone Counters, Walk-In Closet(s)
      • Flooring: Carpet, Ceramic Tile
      • Doors: Sliding Doors
      • Windows: Blinds
      • Has fireplace: No
      • Furnished: Yes
      Interior area
      • Total structure area: 3,126
      • Total interior livable area: 2,540 sqft
      Video & virtual tour

      Property

      Parking
      • Total spaces: 2
      • Parking features: Driveway
      • Attached garage spaces: 2
      • Has uncovered spaces: Yes
      Features
      • Levels: Two
      • Stories: 2
      • Patio & porch: Covered, Screened
      • Exterior features: Irrigation System
      • Has private pool: Yes
      • Pool features: Child Safety Fence, Gunite, Heated, In Ground, Screen Enclosure
      Lot
      • Size: 4,800 Square Feet
      • Features: In County, Landscaped, Level
      • Residential vegetation: Trees/Landscaped
      Details
      • Parcel number: 272610701309000610
      • Special conditions: None

      Construction

      Type & style
      • Home type: SingleFamily
      • Architectural style: Traditional
      • Property subtype: Single Family Residence
      Materials
      • Block, Stucco
      • Foundation: Slab
      • Roof: Tile
      Condition
      • New construction: No
      • Year built: 2020

      Utilities & green energy

      • Sewer: Public Sewer
      • Water: Public
      • Utilities for property: BB/HS Internet Available, Cable Available, Electricity Connected, Sewer Connected, Street Lights, Water Connected

      Community & HOA

      Community
      • Features: Clubhouse, Deed Restrictions, Fitness Center, Gated Community - Guard, Playground, Pool, Tennis Court(s)
      • Security: Gated Community, Smoke Detector(s)
      • Pet fee: $0 monthly
      • Subdivision: SOLTERRA PH 2B
      HOA
      • Has HOA: Yes
      • Amenities included: Cable TV, Fitness Center, Gated, Playground, Pool, Recreation Facilities, Security, Tennis Court(s)
      • Services included: Cable TV, Community Pool, Maintenance Grounds, Recreational Facilities, Security
      • HOA fee: $211 monthly
      • HOA name: Evergreen lifestyle management
      • HOA phone: 877-221-6919
      Location
      • Region: Davenport

      Financial & listing details

      • Price per square foot: $196/sqft
      • Tax assessed value: $455,717
      • Annual tax amount: $8,994
      • Date on market: 10/20/2023
      • Cumulative days on market: 905 days
      • Listing terms: Cash,Conventional
      • Ownership: Fee Simple
      • Total actual rent: 0
      • Electric utility on property: Yes
      • Road surface type: Asphalt

        Estimated market value

        Not available

        Estimated sales range

        Not available

        $3,229/mo

        Price history

        DateEventPrice
        1/12/2026Price change$498,000-3.3%$196/sqft
        Source: Stellar MLS #G5074635 Report a problem
        9/4/2025Price change$515,000-4.6%$203/sqft
        Source: Stellar MLS #G5074635 Report a problem
        3/11/2025Price change$540,000-0.7%$213/sqft
        Source: Stellar MLS #G5074635 Report a problem
        11/11/2024Price change$544,000-4.4%$214/sqft
        Source: Stellar MLS #G5074635 Report a problem
        9/6/2024Price change$569,000-1%$224/sqft
        Source: Stellar MLS #G5074635 Report a problem
        5/3/2024Price change$575,000-7.1%$226/sqft
        Source: Stellar MLS #G5074635 Report a problem
        4/1/2024Price change$619,000-1.7%$244/sqft
        Source: Stellar MLS #G5074635 Report a problem
        1/27/2024Price change$630,000-3.1%$248/sqft
        Source: Stellar MLS #G5074635 Report a problem
        10/20/2023Listed for sale$650,000$256/sqft
        Source: Stellar MLS #G5074635 Report a problem
        9/11/2020Listing removed--
        Source: Pulte Homes Report a problem
        8/12/2020Listed for sale--
        Source: Pulte Homes Report a problem
        1/28/2020Listing removed--
        Source: Pulte Homes Report a problem
        12/29/2019Listed for sale--
        Source: Pulte Homes Report a problem

        Public tax history

        YearProperty taxesTax assessment
        2025$5,892 +1.2%$455,717 +3.4%
        2024$5,820 +6.2%$440,561 +10%
        2023$5,482 +13.3%$400,510 +10%
        2022$4,837 +16.6%$364,100 +21.6%
        2021$4,149 +356.8%$299,494 +360.8%
        2020$908 $65,000
        2019-- --
        Find assessor info on the county website

        Monthly payment

        Est. payment

        Payment breakdown

        Explore the cost of this home by adjusting the details. Changes won't be saved.
        All calculations are estimates and provided by Zillow, Inc. for informational purposes only. Actual amounts may vary.
        HOA fees may include property taxes on listings classified as Co-Ops. Contact the listing agent and/or owner for fee details.
        Mortgage interest rates are dependent on a number of factors, including credit score, down payment, and repayment length. Interest rate data provided by Zillow Group Marketplace, Inc. as of 1/1/1970 from various mortgage lenders with which we have lead or other similar arrangements; the Estimated Payment is an average of those rates.
        See how much you could borrow to make a competitive offer.

        Climate risks

        Neighborhood: 33837

        Getting around

        0 / 100
        Car-Dependent
        23 / 100
        Somewhat Bikeable

        Nearby schools

        GreatSchools rating

        A local agent can set up tours, give advice and negotiate with sellers.

        Browse local experts

        Similar homes