This beautiful manufactured home is located in West Owensboro in Panther Creek and has a great view of a lake in the backyard. You’ll have ample storage for boats, tractors, mowers etc. in the 2 car attached garage and 30x30 pole barn in the backyard. Take full advantage of the county taxes and country living here! This home has lots of love to give but needs TLC to bring it back to life. Seller replaced hot water heater and had septic pumped in 2024. Home is an estate and being sold as-is. CASH ONLY SELL. Agent is related to the seller. Come see this home today before it’s too late!
Sold for $108,000
$108,000
7384 Old Highway 81, Owensboro, KY 42301
3beds
1,248sqft
Manufactured Home, Residential
Built in 1985
-- sqft lot
$137,800 Zestimate®
$87/sqft
$1,029 Estimated rent
Home value
$137,800
$119,000 - $157,000
$1,029/mo
Zestimate® history
Owner options
List your home for rent
$1,029/mo
Rent Zestimate®
Find your next renter with Zillow Rental Manager. Plus, with online applications, you can quickly screen prospective tenants – for free.
$1,029/mo
Rent Zestimate®
Refinance and save
$534/mo
Est. payment
Refinancing to a lower rate could help reduce your monthly payments and save thousands over the life of the loan.
$534/mo
Est. payment
Explore your selling options
Work with a Zillow partner agent
Leverage their expertise and Zillow's premium Showcase listings to get your home seen by more buyers.
Get startedList with your own agent
Get your home in front of millions of buyers by listing it on Zillow.
Learn how to do itSell it yourself
Take full control of how buyers see your home on Zillow by listing For Sale by Owner (FSBO).
List your homeWhat's special
Beautiful manufactured homeAmple storage for boats
Zillow last checked:
Listing updated:
Listed by:
Marissa Ellis 270-929-9165,
Supreme Dream Realty, LLC
Bought with:
Marissa Ellis, 267168
Supreme Dream Realty, LLC
Source: Greater Owensboro Realtor Association,MLS#: 89214
Facts & features
Interior
Bedrooms & bathrooms
- Bedrooms: 3
- Bathrooms: 2
- Full bathrooms: 2
Dining room
- Features: Dining Area
Kitchen
- Features: Bar
Heating
- Forced Air, Electric
Cooling
- Electric
Appliances
- Included: Dishwasher, Dryer, Microwave, Range, Refrigerator, Washer, Electric Water Heater
Features
- Ceiling Fan(s), Vaulted Ceiling(s), Walk-In Closet(s)
- Flooring: Carpet, Linoleum
- Basement: None
- Attic: None
- Has fireplace: No
- Fireplace features: None
Interior area
- Total structure area: 1,248
- Total interior livable area: 1,248 sqft
- Finished area above ground: 0
- Finished area below ground: 0
Property
Parking
- Total spaces: 2
- Parking features: Attached, Gravel
- Attached garage spaces: 2
- Has uncovered spaces: Yes
Features
- Levels: One
- Stories: 1
Lot
- Dimensions: 1.05 per PVA
Details
- Parcel number: 041000006600000
Construction
Type & style
- Home type: MobileManufactured
- Property subtype: Manufactured Home, Residential
Materials
- Vinyl Siding
- Foundation: Crawl Space
- Roof: Metal
Condition
- New construction: No
- Year built: 1985
Utilities & green energy
- Sewer: Private Sewer
- Water: Public
Community & HOA
Community
- Subdivision: Panther
Location
- Region: Owensboro
Financial & listing details
- Price per square foot: $87/sqft
- Tax assessed value: $60,800
- Annual tax amount: $641
- Date on market: 3/17/2024
Price history
| Date | Event | Price |
|---|---|---|
| 4/24/2024 | Sold | $108,000-16.9%$87/sqft |
Source:  Greater Owensboro Realtor Association #89214 Report a problem Greater Owensboro Realtor Association #89214 Report a problem | ||
| 4/19/2024 | Pending sale | $129,900$104/sqft |
Source: Greater Owensboro Realtor Association #89214 Report a problem | ||
| 4/10/2024 | Price change | $129,900-11.6%$104/sqft |
Source: Greater Owensboro Realtor Association #89214 Report a problem | ||
| 4/2/2024 | Price change | $146,900-8.1%$118/sqft |
Source: Greater Owensboro Realtor Association #89214 Report a problem | ||
| 3/26/2024 | Listed for sale | $159,900$128/sqft |
Source: Greater Owensboro Realtor Association #89214 Report a problem | ||
| 3/19/2024 | Pending sale | $159,900$128/sqft |
Source: Greater Owensboro Realtor Association #89214 Report a problem | ||
| 3/17/2024 | Listed for sale | $159,900+233.1%$128/sqft |
Source: Greater Owensboro Realtor Association #89214 Report a problem | ||
| 8/2/2007 | Sold | $48,000$38/sqft |
Source: Public Record Report a problem | ||
Public tax history
| Year | Property taxes | Tax assessment |
|---|---|---|
| 2024 | $641 | $60,800 +19.7% |
| 2023 | -- | $50,800 |
| 2022 | -- | $50,800 |
| 2021 | -- | $50,800 |
| 2020 | -- | $50,800 |
| 2019 | -- | $50,800 |
| 2018 | -- | $50,800 |
| 2017 | $576 | $50,800 |
| 2016 | $576 +5.8% | $50,800 +183.8% |
| 2015 | $545 | $17,900 -50% |
| 2014 | -- | $35,800 |
Find assessor info on the county website
Neighborhood: Moseleyville
Nearby homes
- $155,800-- bd-- ba1.2k sqft7386 Old Highway 81, Owensboro, KY 42301Off Market
- $1,5004,181 Square Feet7382 Old Highway 81, Owensboro, KY 42301Off Market
- $178,000-- bd-- ba-- sqft7372 Old Highway 81, Owensboro, KY 42301Off Market
- $195,0004 bd2 ba1.7k sqft7366 Old Highway 81, Owensboro, KY 42301Sold
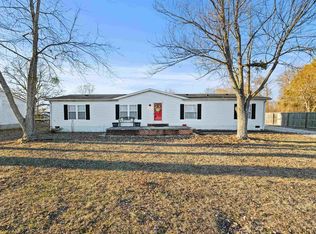
- $194,9002 bd1 ba1.2k sqft7358 Old Highway 81, Owensboro, KY 42301Off Market
- $243,1003 bd2 ba1.8k sqft7352 Old Highway 81, Owensboro, KY 42301Off Market
- $416,000-- bd-- ba2.1k sqft7417 Old Highway 81, Owensboro, KY 42301Off Market
- $108,400-- bd-- ba-- sqft7340 Old Highway 81, Owensboro, KY 42301Off Market
Nearby schools
GreatSchools rating
- 6/10West Louisville Elementary SchoolGrades: PK-5Distance: 6.1 mi
- 7/10F T Burns Middle SchoolGrades: 6-8Distance: 5 mi
- 7/10Apollo High SchoolGrades: 9-12Distance: 4.6 mi
Schools provided by the listing agent
- Elementary: West Louisville Elementary School
- Middle: BURNS MIDDLE SCHOOL
- High: APOLLO HIGH SCHOOL
Source: Greater Owensboro Realtor Association. This data may not be complete. We recommend contacting the local school district to confirm school assignments for this home.
Sell for more on Zillow
Get a Zillow Showcase℠ listing at no additional cost and you could sell for .
$137,800
2% more
+$2,756
With Zillow Showcase(estimated)
$140,556
- Kentucky
- Daviess County
- Owensboro
- 42301
- Moseleyville
- 7384 Old Highway 81
Nearby cities
Nearby neighborhoods
Nearby zip codes
Other Owensboro Topics
