Skip main navigation
Sold for $350,000
  • $350,000

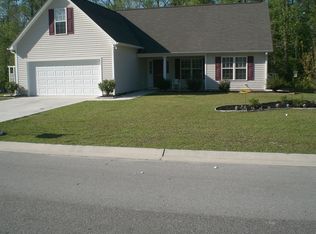
    7384 Ruby Stone Court, Leland, NC 28451

    4beds
    2,157sqft
    Single Family Residence
    Built in 2005
    0.34 Acres Lot
    $349,700 Zestimate®
    $162/sqft
    $2,316 Estimated rent

    Home value

    $349,700

    $318,000 - $385,000

    $2,316/mo

    Zestimate® history
    Loading
    Loading...

    Owner options

    List your home for rent

    $2,316/mo

    Rent Zestimate®

    Find your next renter with Zillow Rental Manager. Plus, with online applications, you can quickly screen prospective tenants – for free.

    Learn more

    $2,316/mo

    Rent Zestimate®

    Refinance and save

    $2,031/mo

    Est. payment

    Refinancing to a lower rate could help reduce your monthly payments and save thousands over the life of the loan.

    See today's rates

    $2,031/mo

    Est. payment

    Explore your selling options

    Work with a Zillow partner agent

    Leverage their expertise and Zillow's premium Showcase listings to get your home seen by more buyers.

    Get started

    List with your own agent

    Get your home in front of millions of buyers by listing it on Zillow.

    Learn how to do it

    Sell it yourself

    Take full control of how buyers see your home on Zillow by listing For Sale by Owner (FSBO).

    List your home

    What's special

    ''Hey Alexa, cue the confetti'' From voice-controlled lighting and music to keyless entry and automated climate control, this tech-savvy home turns everyday living into an experience. Lights, locks, playlists, and more, all at your command. It's where high-tech meets suburbs and it's like living in the future, but better...because it's available now! Located in Leland, NC, this 4-bedroom, 2.5-bathroom home has been thoughtfully prepped and is move-in ready for its next owner. Step into the welcoming foyer that flows seamlessly into a bright, airy living room, complete with a cozy wood-burning fireplace and an abundance of natural light. The oversized kitchen offers plenty of space to cook, entertain, or gather for meals with loved ones, and connects to a charming dining room with built-in cubby storage. On the main floor, you'll find the spacious primary suite featuring an updated bathroom with a freestanding tub, double vanities, a walk-in shower, and a custom closet with built-ins. Also on the ground level are a powder room, laundry room, and a two-car garage. Upstairs, discover three additional bedrooms and a full bathroom. The largest of the bedrooms is more like a bonus room—perfect for a home office, playroom, gym, or guest suite. Additional features: Engineered hardwood floors Stainless steel appliances Granite countertops Reverse osmosis in kitchen Oversized deck Shed Greenhouse

    Zillow last checked:

    Listing updated:

    Listed by:

    Gillespie Group 910-620-4380,

    Carolina One Properties Inc.,

    Danielle Gillespie 910-620-4380,

    Carolina One Properties Inc.

    Bought with:

    Tiffany Williamson, 279179

    Navigate Realty

    Carrie Reger, 201757

    Navigate Realty

    Source: Hive MLS,MLS#: 100502324MLS LogoOriginating MLS: Cape Fear Realtors MLS, Inc.

    Facts & features

    Interior

    Bedrooms & bathrooms
    • Bedrooms: 4
    • Bathrooms: 3
    • Full bathrooms: 2
    • 1/2 bathrooms: 1
    Primary bedroom
    • Level: Primary Living Area
    Dining room
    • Features: Combination, Formal
    Heating
    • Heat Pump, Electric
    Cooling
    • Central Air
    Appliances
    • Laundry: Laundry Room
    Features
    • Master Downstairs, Walk-in Closet(s), High Ceilings, Ceiling Fan(s), Walk-in Shower, Walk-In Closet(s)
    Interior area
    • Total structure area: 2,157
    • Total interior livable area: 2,157 sqft

    Property

    Parking
    • Total spaces: 2
    • Parking features: Paved
    Features
    • Levels: Two
    • Stories: 2
    • Patio & porch: Covered, Deck, Porch, Screened
    • Fencing: Full
    Lot
    • Size: 0.34 Acres
    Details
    • Parcel number: 057na028
    • Zoning: Le-R-6
    • Special conditions: Standard

    Construction

    Type & style
    • Home type: SingleFamily
    • Property subtype: Single Family Residence
    Materials
    • Vinyl Siding
    • Foundation: Raised, Slab
    • Roof: Architectural Shingle
    Condition
    • New construction: No
    • Year built: 2005

    Utilities & green energy

    • Sewer: Public Sewer
    • Water: Public
    • Utilities for property: Sewer Available, Water Available

    Community & neighborhood

    Security
    • Security features: Smoke Detector(s)
    Location
    • Region: Leland
    • Subdivision: Stoney Creek Plantation

    HOA & financial

    HOA
    • Has HOA: Yes
    • HOA fee: $75 monthly
    • Amenities included: None
    • Association name: Stoney Creek HOA
    • Association phone: 910-431-2088

    Other

    Other facts
    • Listing agreement: Exclusive Right To Sell
    • Listing terms: Cash,Conventional,FHA,USDA Loan,VA Loan
    • Road surface type: Paved

    Price history

    DateEventPrice
    5/21/2025Sold$350,000$162/sqft
    Source: Hive MLS #100502324 Report a problem
    4/23/2025Contingent$350,000$162/sqft
    Source: Hive MLS #100502324 Report a problem
    4/20/2025Listed for sale$350,000$162/sqft
    Source: Hive MLS #100502324 Report a problem
    4/22/2022Sold$350,000+7.7%$162/sqft
    Source: Hive MLS #100311543 Report a problem
    3/22/2022Pending sale$325,000$151/sqft
    Source: Hive MLS #100311543 Report a problem
    3/17/2022Listed for sale$325,000+74.3%$151/sqft
    Source: Hive MLS #100311543 Report a problem
    10/27/2005Sold$186,500$86/sqft
    Source: Public Record Report a problem

    Public tax history

    YearProperty taxesTax assessment
    2025$2,391 $357,940
    2024$2,391 +6.4%$357,940
    2023$2,247 +16.7%$357,940 +49.4%
    2022$1,926 +0%$239,590
    2021$1,926 +5.2%$239,590
    2020$1,830 +162.2%$239,590 +203.8%
    2019$698 -51.3%$78,860 +148.4%
    2018$1,434 +5.5%$31,750
    2017$1,358 $31,750
    2016$1,358 $31,750 -83.1%
    2015$1,358 +15.7%$188,280 +4.2%
    2014$1,173 $180,719
    2013-- --
    2012-- --
    2011-- --
    2010-- --
    2009-- --
    2008-- --
    2007-- --

    Find assessor info on the county website

    Neighborhood: 28451

    Nearby schools

    GreatSchools rating
    Schools provided by the listing agent
    • Elementary: Town Creek
    • Middle: Town Creek
    • High: North Brunswick

    Source: Hive MLS. This data may not be complete. We recommend contacting the local school district to confirm school assignments for this home.

    Get a cash offer in 3 minutes
    Find out how much your home could sell for in as little as 3 minutes with a no-obligation cash offer.
    Estimated market value
    $349,700
    Get a cash offer in 3 minutes
    Find out how much your home could sell for in as little as 3 minutes with a no-obligation cash offer.
    Estimated market value
    $349,700