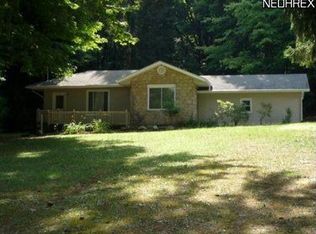
Private and picturesque, you will fall in love with this charming 3 bed 1 1/2 bath ranch home perched on a lush green acre in the heart of desirable Clinton. Pride of ownership is evident at every turn of the 1600 square foot home. Feel the heartbeat of this welcoming home upon entering the generous country kitchen boasting an abundance of beautiful oak cabinets, large central island and open concept dining room with lovely bay window overlooking a tranquil vista of green. All appliances, including brand new gas range, STAY! New washer and dryer will stay as well. Much to love in this sprawling sun filled living room with cozy wood burner. Entertain family, friends and even the neighbors all at the same time in this surprisingly large space! Two bedrooms feature gleaming hardwood floors. The third bedroom sports newer LVT wood toned flooring . Currently used as a first floor laundry room, if used as a bedroom, the adjoining hallway offers wall to wall closets with loads of storage. Enjoy sunsets from your spacious enclosed back porch, while soaking up the serenity of this lovely location. Step outside and choose from two delightful patios for lounging...brick patio with firepit or private stone patio. Recent updates in 2023 include new Forquer boiler system and pipe connections and well pressures tanks. Well and septic inspection completed in September 2024. Schedule your viewing soon and love your green life in beautiful Clinton!
Closed
Zillow last checked:
Listing updated:
Bought with:
Lyn P Methlie, 365960
RE/MAX Crossroads Properties
Source: MLS Now,MLS#: 5084032 Originating MLS: Akron Cleveland Association of REALTORS
Originating MLS: Akron Cleveland Association of REALTORSPrice history
| Date | Event | Price |
|---|---|---|
| 12/19/2024 | Pending sale | $193,000$120/sqft |
Source:  MLS Now #5084032 Report a problem MLS Now #5084032 Report a problem | ||
| 12/18/2024 | Sold | $193,000$120/sqft |
Source: MLS Now #5084032 Report a problem | ||
| 11/22/2024 | Contingent | $193,000$120/sqft |
Source: MLS Now #5084032 Report a problem | ||
| 11/11/2024 | Listed for sale | $193,000+17%$120/sqft |
Source: MLS Now #5084032 Report a problem | ||
| 8/10/2021 | Sold | $165,000+8.6%$103/sqft |
Source: MLS Now #4297893 Report a problem | ||
| 7/22/2021 | Pending sale | $152,000$94/sqft |
Source: MLS Now #4297893 Report a problem | ||
| 7/17/2021 | Listed for sale | $152,000$94/sqft |
Source: MLS Now #4297893 Report a problem | ||
Nearby homes
- $233,0003 bd2 ba1.2k sqft7400 Cleveland Massillon Rd, Clinton, OH 44216Off Market
- $187,8002 bd1 ba1.7k sqft7360 Cleveland Massillon Rd, Clinton, OH 44216Off Market
- $18,970-- bd-- ba-- sqft7400 S Cleveland Massillon Rd, Clinton, OH 44216Off Market
- $179,6002 bd1 ba864 sqft7416 Cleveland Massillon Rd, Clinton, OH 44216Off Market
Get a cash offer in 3 minutes
Find out how much your home could sell for in as little as 3 minutes with a no-obligation cash offer.
Estimated market value
$235,500
