Skip main navigation
Sold for $1,100,000
  • $1,100,000

    7384 S Ivy Way, Centennial, CO 80112

    4beds
    3,410sqft
    Single Family Residence
    Built in 1978
    6,969 Square Feet Lot
    $1,151,100 Zestimate®
    $323/sqft
    $4,049 Estimated rent

    Home value

    $1,151,100

    $1.08M - $1.23M

    $4,049/mo

    Zestimate® history
    Loading
    Loading...

    Owner options

    List your home for rent

    $4,049/mo

    Rent Zestimate®

    Find your next renter with Zillow Rental Manager. Plus, with online applications, you can quickly screen prospective tenants – for free.

    Learn more

    $4,049/mo

    Rent Zestimate®

    Refinance and save

    $6,538/mo

    Est. payment

    Refinancing to a lower rate could help reduce your monthly payments and save thousands over the life of the loan.

    See today's rates

    $6,538/mo

    Est. payment

    Explore your selling options

    Work with a Zillow partner agent

    Leverage their expertise and Zillow's premium Showcase listings to get your home seen by more buyers.

    Get started

    List with your own agent

    Get your home in front of millions of buyers by listing it on Zillow.

    Learn how to do it

    Sell it yourself

    Take full control of how buyers see your home on Zillow by listing For Sale by Owner (FSBO).

    List your home

    What's special

    Lush gardenLarge garden areaImmaculate homeLovely backyardPrivate backyardPark meadowsPrimary suite
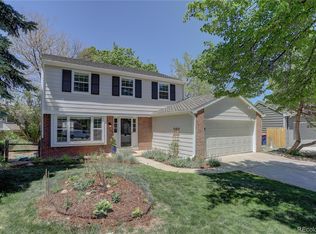
    Welcome home! Nestled in the highly coveted Homestead neighborhood of Centennial, this immaculate home offers convenience at your fingertips. With its close proximity to the acclaimed Cherry Creek School District’s Homestead Elementary, homeowners enjoy the comforts & conveniences this popular community has to offer. With one of the most versatile floor plans in the neighborhood, you'll enjoy the open concept flow & numerous amenities this home offers. The family room stands out with its exposed brick fireplace and patio door off the kitchen that leads to the expansive patio with an all-season pergola, creating a fun & enjoyable ambiance. The custom white chef's kitchen is inviting & has everything you could need, including high-end stainless steel appliances, a wine refrigerator, large kitchen island, built-in desk area, smart-home system & built-in kitchen nook seating area. The numerous functional spaces in this home including an open concept living room and kitchen flow, 2 living room spaces with one a deck attached for expanded entertaining, as well as main floor bedroom that can be used for an office. Upstairs, discover the primary suite with a spacious bath that includes a large soaking tub, steam shower & double vanity. The fully finished basement is an entertainer’s delight, offering a theater space, an open game or rec area and a 5th non-conforming bedroom with ensuite bathroom. The seller has spared no expense in creating an oasis of lush garden living in the private backyard. A newly added covered patio, large garden area add to the already lovely backyard that is located on the greenbelt providing easy access to the pool and tennis court amenities. Many upgrades have been made over the years, including newer wood floors, newer furnace, newer siding with newer paint and a newer tile roof. Socialize with your neighbors at the pool, pickleball or tennis courts. Enjoy this home's close proximity to DTC, Fiddler’s Green, Park Meadows, I-25 & parks!

    Zillow last checked:

    Listing updated:

    Listed by:

    Jorge Zea 855-550-0528,

    Jorge A Zea

    Bought with:

    Krislyn Sayre, 100039567

    Compass - Denver

    Source: REcolorado as distributed by MLS GRID,MLS#: 3435501MLS Logo

    Facts & features

    Interior

    Bedrooms & bathrooms
    • Bedrooms: 4
    • Bathrooms: 4
    • Full bathrooms: 3
    • 1/2 bathrooms: 1
    • Main level bathrooms: 1
    Primary bedroom
    • Level: Upper
    Bedroom
    • Level: Upper
    Bedroom
    • Level: Upper
    Bedroom
    • Level: Basement
    Bathroom
    • Level: Upper
    Bathroom
    • Level: Upper
    Bathroom
    • Level: Basement
    Bathroom
    • Level: Main
    Laundry
    • Level: Main
    Heating
    • Electric, Forced Air, Hot Water, Natural Gas, Radiant Floor
    Cooling
    • Attic Fan, Central Air
    Appliances
    • Included: Bar Fridge, Convection Oven, Dishwasher, Disposal, Double Oven, Dryer, Gas Water Heater, Humidifier, Microwave, Oven, Range Hood, Refrigerator, Self Cleaning Oven, Water Purifier, Wine Cooler
    • Laundry: Laundry Closet
    Features
    • Built-in Features, Eat-in Kitchen, Kitchen Island, Open Floorplan, Primary Suite, Radon Mitigation System, Ceiling Fan(s), Smart Thermostat, Sound System, Stone Counters, Tile Counters, Walk-In Closet(s), Wired for Data
    • Flooring: Carpet, Laminate, Tile, Wood
    • Windows: Double Pane Windows, Storm Window(s), Window Coverings
    • Basement: Bath/Stubbed,Cellar,Finished,Full
    • Number of fireplaces: 2
    • Fireplace features: Family Room, Living Room
    Interior area
    • Total structure area: 3,410
    • Total interior livable area: 3,410 sqft
    • Finished area above ground: 2,322
    • Finished area below ground: 1,088

    Property

    Parking
    • Total spaces: 5
    • Parking features: Garage - Attached
    • Attached garage spaces: 2
    • Details: Off Street Spaces: 3
    Features
    • Levels: Tri-Level
    • Patio & porch: Covered, Patio
    • Exterior features: Balcony, Barbecue, Dog Run, Gas Grill, Gas Valve, Lighting, Private Yard, Smart Irrigation
    • Fencing: Partial
    Lot
    • Size: 6,969 Square Feet
    • Features: Greenbelt, Landscaped, Sprinklers In Front
    Details
    • Parcel number: 031871662
    • Special conditions: Standard

    Construction

    Type & style
    • Home type: SingleFamily
    • Property subtype: Single Family Residence
    Materials
    • Brick, Concrete, Frame, Wood Siding
    • Foundation: Concrete Perimeter
    Condition
    • Year built: 1978

    Utilities & green energy

    • Sewer: Public Sewer
    • Water: Public
    • Utilities for property: Cable Available, Electricity Connected, Internet Access (Wired), Natural Gas Available, Natural Gas Connected, Phone Available, Phone Connected

    Community & HOA

    Community
    • Security: Security Entrance, Security System, Smart Cameras, Smart Locks, Smart Security System, Smoke Detector(s), Video Doorbell, Water Leak/Flood Alarm
    • Subdivision: Homestead In The Willows
    HOA
    • Has HOA: Yes
    • Amenities included: Garden Area, Playground, Pool, Tennis Court(s)
    • Services included: Recycling, Trash
    • HOA fee: $1,411 annually
    • HOA name: Homestead in the Willows HOA
    • HOA phone: 303-793-0230
    Location
    • Region: Centennial

    Financial & listing details

    • Price per square foot: $323/sqft
    • Tax assessed value: $1,149,800
    • Annual tax amount: $5,296
    • Date on market: 7/12/2023
    • Listing terms: Cash,Conventional
    • Exclusions: Verify With Seller Please
    • Ownership: Individual
    • Electric utility on property: Yes
    • Road surface type: Paved

    Price history

    DateEventPrice
    8/18/2023Sold$1,100,000+207.3%$323/sqft
    Source: REcolorado as distributed by MLS GRID #3435501 Report a problem
    6/1/2005Sold$358,000$105/sqft
    Source: Public Record Report a problem

    Public tax history

    YearProperty taxesTax assessment
    2025$5,667 +12.3%$71,863 +34.8%
    2024$5,044 -4.7%$53,292 -7.4%
    2023$5,296 -0.7%$57,530 +8.1%
    2022$5,334 $53,237 -2.8%
    2021-- $54,769 +28.7%
    2020-- $42,542
    2019$4,022 $42,542 +5.9%
    2018$4,022 +1.2%$40,183
    2017$3,976 $40,183 +8.1%
    2016-- $37,165
    2015-- $37,165 +25.9%
    2014$3,730 +15.5%$29,516 +8.8%
    2013$3,230 $27,140
    2012-- $27,140
    2011$2,859 +2.8%$27,140 -5.4%
    2010$2,782 -3.8%$28,680
    2009$2,890 $28,680 -2.6%
    2008-- $29,460
    2007-- $29,460 +7.9%
    2006-- $27,311
    2005-- $27,311 +1.4%
    2002$2,542 +12.6%$26,940 +21%
    2001$2,257 $22,270
    Find assessor info on the county website

    Neighborhood: 80112

    Nearby schools

    GreatSchools rating
    Schools provided by the listing agent
    • Elementary: Homestead
    • Middle: West
    • High: Cherry Creek
    • District: Cherry Creek 5

    Source: REcolorado as distributed by MLS GRID. This data may not be complete. We recommend contacting the local school district to confirm school assignments for this home.

    Get a cash offer in 3 minutes
    Find out how much your home could sell for in as little as 3 minutes with a no-obligation cash offer.
    Estimated market value
    $1,151,100
    Get a cash offer in 3 minutes
    Find out how much your home could sell for in as little as 3 minutes with a no-obligation cash offer.
    Estimated market value
    $1,151,100