A rare opportunity awaits you to own this lovingly maintained 3 bedroom twin ranch, located on a quiet cul-de-sac street in the Burholme section of Northeast Philadelphia. This pristine home shows pride of ownership and is truly in move-in condition. It has a huge backyard with a large patio complete with cooling overhead fans, lighting, spacious shed and mini greenhouse. You will find lots of updates here – a renovated kitchen and bathrooms, newer HVAC (2020), and double pane Pella windows throughout. There are ceiling fans in all three bedrooms, dining room and kitchen, and bonus wall A/C units in the living room and master bedroom. There is a huge family room in the basement with recessed lighting, gas hookup for a fireplace, as well as a powder room, laundry area and plenty of space for storage. Included is the Night Owl surveillance system with a large TV monitor and several cameras outside. This beautiful ranch home is situated in a park like setting at the end of a cul-de-sac with close proximity to shopping, hospitals, and restaurants. The Ryers station of the Fox Chase Regional Rail line is steps away from home. Exclusive private parking for two vehicles behind the house. Buyer may elect to have home inspections for information purposes only. Seller will not make any repairs. All appliances included in as-is condition. One year Home Warranty included. This gem won’t last; schedule an appointment and make this stunning home yours!
Sold for $330,000
$330,000
7384 Shelbourne St, Philadelphia, PA 19111
3beds
1,020sqft
Single Family Residence
Built in 1955
4,928 Square Feet Lot
$343,500 Zestimate®
$324/sqft
$1,814 Estimated rent
Home value
$343,500
$326,000 - $361,000
$1,814/mo
Zestimate® history
Owner options
List your home for rent
$1,814/mo
Rent Zestimate®
Find your next renter with Zillow Rental Manager. Plus, with online applications, you can quickly screen prospective tenants – for free.
$1,814/mo
Rent Zestimate®
Refinance and save
$2,144/mo
Est. payment
Refinancing to a lower rate could help reduce your monthly payments and save thousands over the life of the loan.
$2,144/mo
Est. payment
Explore your selling options
Work with a Zillow partner agent
Leverage their expertise and Zillow's premium Showcase listings to get your home seen by more buyers.
Get startedList with your own agent
Get your home in front of millions of buyers by listing it on Zillow.
Learn how to do itSell it yourself
Take full control of how buyers see your home on Zillow by listing For Sale by Owner (FSBO).
List your homeWhat's special
Pristine homeMaster bedroomExclusive private parkingMini greenhouseLarge patioHuge backyardRenovated kitchen
Zillow last checked:
Listing updated:
Listed by:
Fida Ahmad 215-498-3437,
Realty Mark Associates
Bought with:
Eddy Al-Froukh, RS346562
Realty Mark Associates
Source: Bright MLS,MLS#: PAPH2334042
Facts & features
Interior
Bedrooms & bathrooms
- Bedrooms: 3
- Bathrooms: 2
- Full bathrooms: 1
- 1/2 bathrooms: 1
- Main level bathrooms: 1
- Main level bedrooms: 3
Basement
- Area: 0
Heating
- Forced Air, Natural Gas
Cooling
- Central Air, Wall Unit(s), Electric
Appliances
- Included: Dishwasher, Disposal, Dryer, Ice Maker, Microwave, Oven/Range - Gas, Range Hood, Refrigerator, Stainless Steel Appliance(s), Washer, Water Heater, Gas Water Heater
- Laundry: In Basement, Dryer In Unit, Lower Level, Washer In Unit
Features
- Ceiling Fan(s), Dining Area, Eat-in Kitchen, Recessed Lighting, Bathroom - Stall Shower, Upgraded Countertops
- Flooring: Carpet, Ceramic Tile, Hardwood, Wood
- Doors: Storm Door(s)
- Windows: Bay/Bow, Double Pane Windows, Low Emissivity Windows, Replacement, Screens, Skylight(s), Window Treatments
- Basement: Full,Heated,Improved,Interior Entry,Exterior Entry,Partially Finished,Rear Entrance,Windows
- Has fireplace: No
Interior area
- Total structure area: 1,020
- Total interior livable area: 1,020 sqft
- Finished area above ground: 1,020
- Finished area below ground: 0
Property
Parking
- Total spaces: 2
- Parking features: Private, Shared Driveway, Off Street, Driveway
- Uncovered spaces: 2
Accessibility
- Accessibility features: None
Features
- Levels: Two
- Stories: 2
- Patio & porch: Patio, Roof
- Exterior features: Awning(s), Lighting, Flood Lights, Storage, Sidewalks, Street Lights
- Pool features: None
Lot
- Size: 4,928 Square Feet
- Dimensions: 28.00 x 176.00
- Features: Cul-De-Sac, Front Yard, Rear Yard, SideYard(s)
Details
- Additional structures: Above Grade, Below Grade
- Parcel number: 631097600
- Zoning: RSA3
- Special conditions: Standard
Construction
Type & style
- Home type: SingleFamily
- Architectural style: Ranch/Rambler
- Property subtype: Single Family Residence
- Attached to another structure: Yes
Materials
- Masonry
- Foundation: Permanent, Block, Brick/Mortar, Concrete Perimeter
- Roof: Flat,Asphalt
Condition
- Excellent
- New construction: No
- Year built: 1955
Utilities & green energy
- Electric: 100 Amp Service
- Sewer: Public Sewer
- Water: Public
- Utilities for property: Cable Available, Natural Gas Available, Phone Available, Cable
Community & HOA
Community
- Security: Carbon Monoxide Detector(s), Exterior Cameras, Security System, Smoke Detector(s)
- Subdivision: Burholme
HOA
- Has HOA: No
Location
- Region: Philadelphia
- Municipality: PHILADELPHIA
Financial & listing details
- Price per square foot: $324/sqft
- Tax assessed value: $202,800
- Annual tax amount: $2,838
- Date on market: 3/22/2024
- Listing agreement: Exclusive Right To Sell
- Listing terms: Cash,Conventional
- Inclusions: All Window Treatments And All Appliances In As-is Condition. Night Owl Surveillance System With Several Outdoor Cameras And Large Screen Tv For Viewing.
- Exclusions: Fireplace In Living Room
- Ownership: Fee Simple
Price history
| Date | Event | Price |
|---|---|---|
| 5/10/2024 | Sold | $330,000+0%$324/sqft |
Source:  Bright MLS #PAPH2334042 Report a problem Bright MLS #PAPH2334042 Report a problem | ||
| 3/27/2024 | Pending sale | $329,900$323/sqft |
Source: Bright MLS #PAPH2334042 Report a problem | ||
| 3/22/2024 | Listed for sale | $329,900$323/sqft |
Source: Bright MLS #PAPH2334042 Report a problem | ||
Public tax history
| Year | Property taxes | Tax assessment |
|---|---|---|
| 2025 | $3,702 +30.4% | $264,500 +30.4% |
| 2024 | $2,839 | $202,800 |
| 2023 | $2,839 +13.4% | $202,800 |
| 2022 | $2,503 | -- |
| 2021 | $2,503 +9.8% | -- |
| 2018 | $2,279 +32.6% | -- |
| 2017 | $1,719 -8.2% | -- |
| 2016 | $1,873 | -- |
| 2015 | $1,873 | -- |
| 2014 | $1,873 +4.5% | $163,800 +647.3% |
| 2012 | $1,793 | $21,920 |
| 2011 | -- | $21,920 |
| 2010 | -- | $21,920 |
| 2009 | -- | $21,920 |
| 2008 | -- | $21,920 |
| 2007 | -- | $21,920 |
| 2006 | -- | $21,920 |
| 2005 | -- | $21,920 |
| 2004 | -- | $21,920 |
| 2003 | -- | $21,920 +10.3% |
| 2002 | -- | $19,872 |
| 2000 | -- | $19,872 |
| 1999 | -- | $19,872 |
Find assessor info on the county website
Neighborhood: Burholme
Nearby homes
- $329,9003 bd3 ba1k sqft7382 Shelbourne St, Philadelphia, PA 19111For Sale
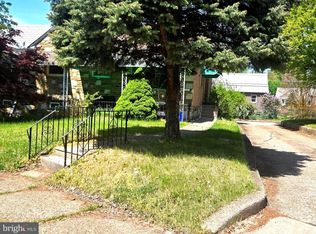
- $297,900-- bd-- ba1k sqft7380 Shelbourne St, Philadelphia, PA 19111Off Market
- $327,0002 bd1 ba924 sqft7345 Hasbrook Ave, Philadelphia, PA 19111Off Market
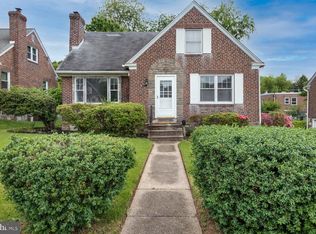
- $351,200-- bd-- ba1.3k sqft7343 Hasbrook Ave, Philadelphia, PA 19111Off Market
- $384,200-- bd-- ba1.9k sqft7386 Shelbourne St, Philadelphia, PA 19111Off Market
- $300,000-- bd-- ba1.3k sqft7347 Hasbrook Ave, Philadelphia, PA 19111Sold
- $295,500-- bd-- ba1k sqft7378 Shelbourne St, Philadelphia, PA 19111Off Market
- $349,400-- bd-- ba1.3k sqft7341 Hasbrook Ave, Philadelphia, PA 19111Off Market
Nearby schools
GreatSchools rating
- 5/10Crossan Kennedy C SchoolGrades: K-5Distance: 0.4 mi
- 6/10Castor Gardens Middle SchoolGrades: 6-8Distance: 1.3 mi
- 3/10Northeast High SchoolGrades: 9-12Distance: 1.1 mi
Schools provided by the listing agent
- District: The School District Of Philadelphia
Source: Bright MLS. This data may not be complete. We recommend contacting the local school district to confirm school assignments for this home.
Get a cash offer in 3 minutes
Find out how much your home could sell for in as little as 3 minutes with a no-obligation cash offer.
Estimated market value
$343,500
Get a cash offer in 3 minutes
Find out how much your home could sell for in as little as 3 minutes with a no-obligation cash offer.
Estimated market value
$343,500
- Pennsylvania
- Philadelphia County
- Philadelphia
- 19111
- Burholme
- 7384 Shelbourne St
