Just like new! Stellar Creekside Village, End Unit, with fabulous views of Parkville!!! Soaring entry ceilings and beautiful contemporary wood paneling up the stairway boast immediate character and charm! Ceramic tile floors on main level, Stainless Steel Appliances (ALL remain with home) large kitchen island, White Quartz countertops, trendy subway tile backsplash, and walk-in pantry! Sliding glass door to upper deck from dining area! Great for shaded evenings and grilling out! Upstairs bedrooms with large Primary suite, AMAZING VIEW FORM THE HILLTOP! Double vanity w/ quartz counters, Subway tile shower, potty closet, and expansive Walk-in Closet that conveniently connects to the laundry room and door to hallway! Washer and dryer stay. 2nd and 3rd bedrooms also have good-sized walk-in closets! Walk-out LL is wide open for 2nd living room, or rec room! Pool table to remain with property (per buyer option)! One of two storage closets converted to a mini-bar! Convenient 2nd half bath also in LL. Sliding glass door to second deck, always nice and shaded! Walk to the community pool, minutes from Creekside shops, restaurants, and COMING SOON, KC's favorite and most popular "Char Bar" with outdoor games, Pickleball, they will have it all! Minutes to anywhere in the city and 10 minutes to the airport. Love where you live! Thrive where you live! Welcome home!
Sold
Price Unknown
7385 Aaron St #19-D, Parkville, MO 64152
3beds
2,023sqft
Townhouse
Built in 2021
1,742 Square Feet Lot
$336,100 Zestimate®
$--/sqft
$2,452 Estimated rent
Home value
$336,100
$319,000 - $353,000
$2,452/mo
Zestimate® history
Owner options
List your home for rent
$2,452/mo
Rent Zestimate®
Find your next renter with Zillow Rental Manager. Plus, with online applications, you can quickly screen prospective tenants – for free.
$2,452/mo
Rent Zestimate®
Refinance and save
$150/mo
Est. payment
Refinancing to a lower rate could help reduce your monthly payments and save thousands over the life of the loan.
$150/mo
Est. payment
Explore your selling options
Work with a Zillow partner agent
Leverage their expertise and Zillow's premium Showcase listings to get your home seen by more buyers.
Get startedList with your own agent
Get your home in front of millions of buyers by listing it on Zillow.
Learn how to do itSell it yourself
Take full control of how buyers see your home on Zillow by listing For Sale by Owner (FSBO).
List your homeWhat's special
Zillow last checked:
Listing updated:
Listed by:
Ashley Sweeney-Emmons 816-728-2253,
ReeceNichols - Parkville
Bought with:
Brad Scarlett, 2020028045
KC Realtors LLC
Source: Heartland MLS as distributed by MLS GRID,MLS#: 2452287
Facts & features
Interior
Bedrooms & bathrooms
- Bedrooms: 3
- Bathrooms: 4
- Full bathrooms: 2
- 1/2 bathrooms: 2
Primary bedroom
- Features: Carpet, Ceiling Fan(s), Walk-In Closet(s)
- Level: Second
- Area: 169 Square Feet
- Dimensions: 13 x 13
Bedroom 2
- Features: Carpet, Ceiling Fan(s), Walk-In Closet(s)
- Level: Second
- Area: 132 Square Feet
- Dimensions: 12 x 11
Bedroom 3
- Level: Second
- Area: 143 Square Feet
- Dimensions: 13 x 11
Primary bathroom
- Features: Ceramic Tiles, Double Vanity, Quartz Counter, Shower Only
- Level: Second
Bathroom 1
- Features: Ceramic Tiles, Quartz Counter, Shower Over Tub
- Level: Second
Dining room
- Features: Ceramic Tiles
- Level: First
- Area: 130 Square Feet
- Dimensions: 13 x 10
Family room
- Level: Lower
Half bath
- Level: Lower
Half bath
- Features: Ceramic Tiles
- Level: First
Kitchen
- Features: Ceramic Tiles, Kitchen Island, Pantry, Quartz Counter
- Level: First
Living room
- Features: Ceiling Fan(s), Ceramic Tiles
- Level: First
- Area: 165 Square Feet
- Dimensions: 15 x 11
Heating
- Forced Air
Cooling
- Electric
Appliances
- Included: Dishwasher, Disposal, Dryer, Microwave, Refrigerator, Built-In Electric Oven, Stainless Steel Appliance(s), Washer
- Laundry: Bedroom Level, Laundry Room
Features
- Ceiling Fan(s), Kitchen Island, Pantry, Stained Cabinets, Walk-In Closet(s)
- Flooring: Carpet, Ceramic Tile, Tile
- Windows: Window Coverings, Thermal Windows
- Basement: Concrete,Finished,Walk-Out Access
- Has fireplace: No
Interior area
- Total structure area: 2,023
- Total interior livable area: 2,023 sqft
- Finished area above ground: 1,559
- Finished area below ground: 464
Property
Parking
- Total spaces: 2
- Parking features: Attached, Garage Faces Front
- Attached garage spaces: 2
Features
- Patio & porch: Deck, Covered
Lot
- Size: 1,742 Square Feet
Details
- Parcel number: 204.018300001019.004
Construction
Type & style
- Home type: Townhouse
- Architectural style: Contemporary,Traditional
- Property subtype: Townhouse
Materials
- Vinyl Siding
- Roof: Composition
Condition
- Year built: 2021
Details
- Builder name: PC HOMES LLC
Utilities & green energy
- Sewer: Public Sewer
- Water: Public
Community & HOA
Community
- Security: Smoke Detector(s)
- Subdivision: Creekside Village
HOA
- Has HOA: Yes
- Amenities included: Pool
- Services included: Maintenance Grounds, Management, Insurance, Roof Repair, Roof Replace, Snow Removal, Street, Trash
- HOA fee: $150 monthly
- HOA name: Creekside Village
Location
- Region: Parkville
Financial & listing details
- Annual tax amount: $4,609
- Date on market: 9/1/2023
- Listing terms: Cash,Conventional,FHA,VA Loan
- Ownership: Private
- Road surface type: Paved
Price history
| Date | Event | Price |
|---|---|---|
| 10/30/2023 | Sold | -- |
Source:  Heartland MLS as distributed by MLS GRID #2452287 Report a problem Heartland MLS as distributed by MLS GRID #2452287 Report a problem | ||
| 10/1/2023 | Pending sale | $315,000$156/sqft |
Source: Heartland MLS as distributed by MLS GRID #2452287 Report a problem | ||
| 9/27/2023 | Contingent | $315,000$156/sqft |
Source: Heartland MLS as distributed by MLS GRID #2452287 Report a problem | ||
| 9/1/2023 | Listed for sale | $315,000-1.6%$156/sqft |
Source: Heartland MLS as distributed by MLS GRID #2452287 Report a problem | ||
| 8/30/2023 | Listing removed | -- |
Source: Heartland MLS as distributed by MLS GRID #2446460 Report a problem | ||
| 8/16/2023 | Price change | $320,000-3%$158/sqft |
Source: Heartland MLS as distributed by MLS GRID #2446460 Report a problem | ||
| 7/28/2023 | Price change | $330,000+3.1%$163/sqft |
Source: Heartland MLS as distributed by MLS GRID #2446460 Report a problem | ||
| 7/25/2023 | Pending sale | $320,000$158/sqft |
Source: Heartland MLS as distributed by MLS GRID #2446460 Report a problem | ||
| 7/24/2023 | Listed for sale | $320,000$158/sqft |
Source: Heartland MLS as distributed by MLS GRID #2446460 Report a problem | ||
| 7/23/2021 | Sold | -- |
Source: Heartland MLS as distributed by MLS GRID #2257744 Report a problem | ||
Public tax history
Tax history is unavailable.
Neighborhood: 64152
Nearby homes
- $335,8003 bd3 ba2k sqft7385 Aaron St, Parkville, MO 64152Off Market
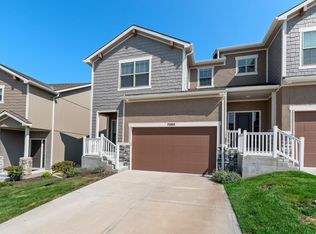
- $--3 bd4 ba2k sqft7381 Aaron St, Parkville, MO 64152Sold
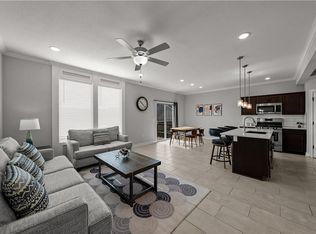
- $327,4003 bd4 ba1.6k sqft7389 Aaron St, Parkville, MO 64152Off Market

- $324,3003 bd3 ba1.6k sqft7377 Aaron St, Parkville, MO 64152Off Market
- $338,2003 bd4 ba2k sqft7393 Aaron St, Parkville, MO 64152Off Market
- $331,9003 bd3 ba1.6k sqft7373 Aaron St, Parkville, MO 64152Off Market
- $328,2003 bd3 ba1.6k sqft7397 Aaron St, Parkville, MO 64152Off Market
- $297,7003 bd2 ba1.6k sqft7382 Griffey St, Parkville, MO 64152Off Market
Nearby schools
GreatSchools rating
- 7/10Union Chapel Elementary SchoolGrades: K-5Distance: 1.8 mi
- 8/10Lakeview Middle SchoolGrades: 6-8Distance: 5.9 mi
- 8/10Park Hill South High SchoolGrades: 9-12Distance: 8.3 mi
Schools provided by the listing agent
- Elementary: Hawthorn
- Middle: Lakeview
- High: Park Hill South
Source: Heartland MLS as distributed by MLS GRID. This data may not be complete. We recommend contacting the local school district to confirm school assignments for this home.
Get a cash offer in 3 minutes
Find out how much your home could sell for in as little as 3 minutes with a no-obligation cash offer.
Estimated market value
$336,100
Get a cash offer in 3 minutes
Find out how much your home could sell for in as little as 3 minutes with a no-obligation cash offer.
Estimated market value
$336,100
- Missouri
- Platte County
- Parkville
- 64152
- 7385 Aaron St Unit 19-D
Nearby cities
Nearby zip codes
Other Parkville Topics
