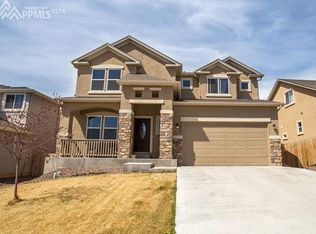
True 5-bedroom ranch layout—three bedrooms, laundry, and the main living space all on one level, with a finished basement adding two more bedrooms, a third bath, and a wide-open rec area. Five bedrooms, roughly 3,180 square feet. The kitchen opens right into the living room, so whoever's cooking is still in the conversation. Main-floor primary with its own bath. Downstairs flexes however you need it: guest suite, office, gym, or movie room. The backyard is where the current owners put the real money. Full rebuild, retaining wall and all, finished and usable instead of a project waiting on you. Three-car attached garage with room for the truck, the toys, and a workbench. Widefield School District 3, quick shot to Fort Carson, Peterson, and Powers, easy run to I-25. Ranches with a finished basement and a three-car garage don't sit long here.
For sale
$549,000
7385 Bonterra Ln, Colorado Springs, CO 80925
5beds
3,180sqft
Single Family Residence
Built in 2016
7,801 Square Feet Lot
$-- Zestimate®
$173/sqft
$12/mo HOA
What's special
- 31 days
- 108
- 5
Zillow last checked:
Listing updated:
Listed by:
Brian Burke 303-710-2609,
Keller Williams Realty DTC LLC
Source: elevateMLS,MLS#: 8853255
Facts & features
Interior
Bedrooms & bathrooms
- Bedrooms: 5
- Bathrooms: 3
- Full bathrooms: 3
Other
- Level: Main
- Area: 210 Square Feet
- Dimensions: 14 x 15
Heating
- Forced Air, Natural Gas
Cooling
- Central Air
Appliances
- Included: Dishwasher, Dryer, Microwave, Refrigerator, Washer
- Laundry: Main Level
Features
- 5-Pc Bath, Vaulted Ceiling(s), Breakfast Bar, High Speed Internet, Pantry
- Flooring: Carpet, Ceramic Tile, Wood
- Basement: Full,Partially Finished
- Has fireplace: No
- Fireplace features: None
Interior area
- Total structure area: 3,180
- Total interior livable area: 3,180 sqft
- Finished area above ground: 1,590
- Finished area below ground: 1,590
Video & virtual tour
Property
Parking
- Total spaces: 3
- Parking features: Attached, Concrete Driveway
- Attached garage spaces: 3
Features
- Patio & porch: Concrete
- Fencing: Back Yard
Lot
- Size: 7,801 Square Feet
- Features: Sloped, HOA Required $, Landscaped
Details
- Parcel number: 5521421004
Construction
Type & style
- Home type: SingleFamily
- Architectural style: Ranch
- Property subtype: Single Family Residence
Materials
- Masonite, Framed on Lot
- Roof: Composite Shingle
Condition
- Existing Home
- New construction: No
- Year built: 2016
Utilities & green energy
- Water: Municipal
- Utilities for property: Cable Available, Electricity Connected, Natural Gas Connected
Community & HOA
HOA
- Has HOA: Yes
- Services included: Covenant Enforcement
- HOA fee: $140 annually
Location
- Region: Colorado Springs
Financial & listing details
- Price per square foot: $173/sqft
- Tax assessed value: $577,526
- Annual tax amount: $5,769
- Date on market: 8/10/2026
- Listing terms: Cash,Conventional,FHA,VA Loan
- Electric utility on property: Yes
Estimated market value
Not available
Estimated sales range
Not available
Not available
Price history
| Date | Event | Price |
|---|---|---|
| 8/10/2026 | Listed for sale | $549,000+40.4%$173/sqft |
Source:  elevateMLS #8853255 Report a problem elevateMLS #8853255 Report a problem | ||
| 3/9/2017 | Sold | $391,048$123/sqft |
Source: Public Record Report a problem | ||
Public tax history
| Year | Property taxes | Tax assessment |
|---|---|---|
| 2025 | $5,425 +0.5% | $40,720 -2% |
| 2024 | $5,396 +35.3% | $41,540 |
| 2023 | $3,990 -5.3% | $41,540 +39.8% |
| 2022 | $4,214 | $29,720 -2.8% |
| 2021 | -- | $30,570 +4.8% |
| 2020 | $4,055 +0.3% | $29,170 |
| 2019 | $4,042 +185.8% | $29,170 +22.8% |
| 2018 | $1,414 -58.5% | $23,760 |
| 2017 | $3,410 +141.2% | $23,760 +332.8% |
| 2016 | $1,414 +106.9% | $5,490 +297.8% |
| 2015 | $684 | $1,380 |
Find assessor info on the county website
Monthly payment
Est. payment
Payment breakdown
Explore the cost of this home by adjusting the details. Changes won't be saved.Climate risks
Neighborhood: 80925
Nearby schools
Schools provided by the listing agent
- Elementary: Webster
- Middle: Janitell
- High: Mesa Ridge
- District: Widefield-3
Source: elevateMLS. This data may not be complete. We recommend contacting the local school district to confirm school assignments for this home.
- $494,5005 bd3 ba1.5k sqft7377 Bonterra Ln, Colorado Springs, CO 80925Off Market
- $471,3003 bd2 ba2.3k sqft7393 Bonterra Lane, Colorado Springs, CO 80925Off Market
- $489,2003 bd2 ba2.3k sqft7393 Bonterra Ln, Way, CO 80925Off Market
- $481,8003 bd3 ba3.3k sqft7470 Dutch Loop, Colorado Springs, CO 80925Off Market
Similar homes
- $510,0004 bd4 ba3.2k sqft7246 Dutch Loop, Loop, CO 80925For Sale

 MLS ID #4766436, Becky Martinez, Summit Ridge Group LLC. elevateMLS
 - $580,0004 bd4 ba3.1k sqft7447 Peachleaf Dr, Colorado Springs, CO 80925For Sale
 MLS ID #5358015, Tyler Hoshide ABR PSA , Exp Realty LLC. elevateMLS
 - $488,0004 bd3 ba3.7k sqft7352 Bigtooth Maple Dr, Colorado Springs, CO 80925For Sale
 MLS ID #6986295, John Chudzinski ABR AHWD CMLXV EPRO MRP PSA RSPS SFR SRES SRS , Coldwell Banker Realty. elevateMLS
 - $540,0005 bd4 ba3.3k sqft10432 Declaration Dr, Colorado Springs, CO 80925For Sale
 MLS ID #8323835, Tammi Stuart, Keller Williams Premier Realty. elevateMLS
 - $584,9005 bd4 ba3.4k sqft10377 Valor Ct, Colorado Springs, CO 80925For SaleMLS ID #6814476, Danielle Graham MRP , Real Broker, LLC DBA Real. elevateMLS
- $474,0004 bd3 ba2.3k sqft7585 Alpine Daisy Dr, Colorado Springs, CO 80925For SaleMLS ID #1946456, Christopher Morrison, Action Team Realty. elevateMLS
- $425,0004 bd3 ba2.2k sqft7578 Sun Prairie Dr, Colorado Springs, CO 80925For SaleMLS ID #9110408, Elizabeth Chapin MRP , Faith and Freedom Realty LLC. elevateMLS
- $419,9004 bd3 ba2.1k sqft8430 Sedgewick Dr, Colorado Springs, CO 80925For SaleMLS ID #4023875, Amanda Moss, Coldwell Banker Realty. elevateMLS
- $469,9005 bd3 ba3.1k sqft6309 Tranters Creek Way, Colorado Springs, CO 80925For SaleMLS ID #2755340, Brandy Farris, Brandy Farris. elevateMLS
- $495,0004 bd3 ba2.5k sqft8121 Lookout Ct, Colorado Springs, CO 80925For SaleMLS ID #4814676, Tonya Mohr MRP , Welcome Home CO, Inc.. elevateMLS
- $485,0004 bd3 ba3.1k sqft9835 Rubicon Dr, Colorado Springs, CO 80925For SaleMLS ID #8379074, Lana Rodriguez, Real Broker, LLC DBA Real. elevateMLS
- $439,9004 bd4 ba2.9k sqft10349 Desert Bloom Way, Colorado Springs, CO 80925For SaleMLS ID #1898822, Neil Sanderlin, Real Broker, LLC DBA Real. elevateMLS
- $437,0003 bd3 ba2.2k sqft3564 Saguaro Cir, Colorado Springs, CO 80925For SaleMLS ID #7537888, Brian Sink, The Platinum Group. elevateMLS
- $529,0005 bd4 ba3.5k sqft6446 Dancing Moon Way, Colorado Springs, CO 80911For SaleMLS ID #5293420, Jessica Ala ABR GRI HFR MRP PSA RENE SFR SRES SRS , Faith and Freedom Realty LLC. elevateMLS
- $450,0004 bd3 ba2.7k sqft10694 Delaney Ln, Fountain, CO 80817For SaleMLS ID #3380977, Doris Rivera-black MRP , Galvan and Gardner Real Estate Group, Inc.. elevateMLS
- $449,9003 bd3 ba2.7k sqft10778 Matta Dr, Colorado Springs, CO 80925For SaleMLS ID #9573706, Beatrice Leichliter, Livingood Realty. elevateMLS
- $539,0005 bd4 ba2.6k sqft7105 Allens Park Dr, Colorado Springs, CO 80922For SaleMLS ID #6325087, Craig Rogers, The Platinum Group. elevateMLS
- $410,0003 bd2 ba2.6k sqft6216 Hungry Horse Ln, Colorado Springs, CO 80925For SaleMLS ID #7802278, Kaitlyn Olson, Armstrong Real Estate Company. elevateMLS
- $550,0004 bd3 ba2.9k sqft6440 Stonefly Dr, Colorado Springs, CO 80924For SaleMLS ID #9102449, Tara Jones, Opendoor Brokerage LLC. elevateMLS
- $460,0003 bd3 ba3.6k sqft7935 Campground Dr, Fountain, CO 80817For SaleMLS ID #7452042, Mike Bast, Keller Williams Clients Choice Realty. elevateMLS
