Skip main navigation
For sale
  • $730,000

    7385 Cluster House Way, Gainesville, VA 20155

    4beds
    3,808sqft
    : 
    $4,669/mo
    Get pre-qualified
    Townhouse
    Built in 2005
    4,356 Square Feet Lot
    $719,900 Zestimate®
    $192/sqft
    $125/mo HOA

    What's special

    Peaceful natural viewsQuiet pondFinished walkout lower-levelThree finished levelsPrivate fenced backyardTimeless curb appealMain-level primary bedroom
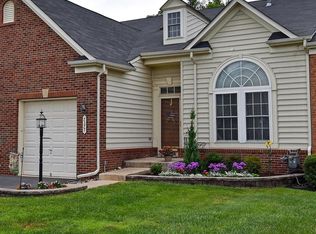
    Welcome to this beautiful brick-front villa-style home, in the heart of Gainesville! With its timeless curb appeal, spacious layout, and peaceful natural views, this home offers the perfect combination of comfort, style, and convenience. With 4 bedrooms, 3.5 bathrooms, and three finished levels, this well-maintained home offers plenty of space for comfortable living. The main-level primary bedroom makes everyday life easy and includes a large private bathroom. Upstairs, you'll find three additional bedrooms, perfect for family, guests, or a home office. The bright and open kitchen features high ceilings, a large center island, and updated stainless steel appliances. Just off the kitchen, step out onto the spacious deck and enjoy peaceful views of nature, surrounded by beautiful mature trees and a quiet pond. It's the perfect place to enjoy your morning coffee, relax after a long day, or spend time with family and friends. Recent updates include a ***NEW ROOF***, HVAC (2019), water heater (2018), fresh interior paint (2024), upgraded laminate flooring in the primary bedroom (2025), and newer kitchen appliances. The main level also features hardwood flooring, all providing added value and peace of mind. The finished walkout lower-level adds extra living space with a full bathroom, plenty of storage, and a flexible area that can be used as a family room, office, or guest space. There is also additional unfinished space that can be turned into another room such as a media room, exercise room, or any space you choose. Outside, you'll love the private fenced backyard, attached one-car garage, and extra driveway parking. Conveniently located near shopping, restaurants, parks, schools, and major commuter routes, this home offers the perfect combination of comfort, convenience, and beautiful natural surroundings. Don't miss the opportunity to make this wonderful home yours!
    9 days
    |
    895
    |
    71
    |

    Likely to sell faster than

    Zillow last checked:

    Listing updated:

    Listed by:

    Fatana Afshar 706-400-8203,

    BNI Realty 7039136100

    Source: Bright MLS,MLS#: VAPW2124050MLS Logo

      Facts & features

      Interior

      Bedrooms & bathrooms
      • Bedrooms: 4
      • Bathrooms: 4
      • Full bathrooms: 3
      • 1/2 bathrooms: 1
      • Main level bathrooms: 2
      • Main level bedrooms: 1
      Rooms
      • Room types: Living Room, Dining Room, Primary Bedroom, Bedroom 2, Bedroom 4, Kitchen, Recreation Room, Bathroom 1, Bathroom 2, Bathroom 3, Half Bath
      Primary bedroom
      • Level: Main
      Bedroom 2
      • Level: Upper
      Bedroom 4
      • Level: Upper
      Bathroom 1
      • Level: Main
      Bathroom 2
      • Level: Upper
      Bathroom 2
      • Level: Upper
      Bathroom 3
      • Level: Lower
      Dining room
      • Level: Main
      Half bath
      • Level: Main
      Kitchen
      • Level: Main
      Living room
      • Level: Main
      Recreation room
      • Level: Lower
      Heating
      • Central, Natural Gas
      Cooling
      • Ceiling Fan(s), Electric
      Appliances
      • Included: Dishwasher, Microwave, Refrigerator, Cooktop, Double Oven, Ice Maker, Gas Water Heater
      Features
      • Entry Level Bedroom, Kitchen Island, Pantry, Dining Area
      • Windows: Skylight(s)
      • Basement: Full,Walk-Out Access
      • Has fireplace: No
      Interior area
      • Total structure area: 3,808
      • Total interior livable area: 3,808 sqft
      • Finished area above ground: 2,423
      • Finished area below ground: 1,385

      Property

      Parking
      • Total spaces: 2
      • Parking features: Garage Faces Front, Attached, Driveway
      • Attached garage spaces: 1
      • Uncovered spaces: 1
      Accessibility
      • Accessibility features: None
      Features
      • Levels: Three
      • Stories: 3
      • Pool features: Community
      Lot
      • Size: 4,356 Square Feet
      Details
      • Additional structures: Above Grade, Below Grade
      • Parcel number: 7397068028
      • Zoning: R6
      • Special conditions: Standard

      Construction

      Type & style
      • Home type: Townhouse
      • Architectural style: Villa
      • Property subtype: Townhouse
      Materials
      • Brick, Combination
      • Foundation: Concrete Perimeter
      Condition
      • Very Good
      • New construction: No
      • Year built: 2005

      Utilities & green energy

      • Sewer: Private Sewer
      • Water: Public

      Community & HOA

      Community
      • Subdivision: Somerset
      HOA
      • Has HOA: Yes
      • Amenities included: Community Center, Basketball Court, Tennis Court(s), Dog Park, Jogging Path
      • Services included: Trash, Snow Removal, Pool(s)
      • HOA fee: $375 quarterly
      • HOA name: SOMERSET CROSSING HOMEOWNERS ASSOCIATION, INC
      Location
      • Region: Gainesville

      Financial & listing details

      • Price per square foot: $192/sqft
      • Tax assessed value: $669,500
      • Annual tax amount: $6,399
      • Date on market: 8/12/2026
      • Listing agreement: Exclusive Right To Sell
      • Ownership: Fee Simple

        Estimated market value

        $719,900

        $684,000 - $756,000

        $3,343/mo

        Price history

        DateEventPrice
        8/12/2026Listed for sale$730,000+20.7%$192/sqft
        Source: Bright MLS #VAPW2124050 Report a problem
        2/7/2023Sold$605,000+4.5%$159/sqft
        Source: Bright MLS #VAPW2043602 Report a problem
        1/17/2023Contingent$579,000$152/sqft
        Source: Bright MLS #VAPW2043602 Report a problem
        1/13/2023Listed for sale$579,000+42.7%$152/sqft
        Source: Bright MLS #VAPW2043602 Report a problem
        8/3/2016Sold$405,800-2.7%$107/sqft
        Source: Public Record Report a problem
        6/2/2016Listed for sale$416,900+5.5%$109/sqft
        Source: Samson Properties #PW9674791 Report a problem
        11/27/2013Sold$395,000-1%$104/sqft
        Source: Public Record Report a problem
        10/24/2013Pending sale$399,000$105/sqft
        Source: Redfin Corporation #PW8190736 Report a problem
        10/11/2013Price change$399,000-1.5%$105/sqft
        Source: Redfin Corporation #PW8190736 Report a problem
        9/26/2013Listed for sale$405,000+44.6%$106/sqft
        Source: Redfin Corporation #PW8190736 Report a problem
        12/29/2009Sold$280,000$74/sqft
        Source: Public Record Report a problem
        6/24/2009Listed for sale$280,000$74/sqft
        Source: CENTURY 21 Redwood Realty #PW7088415 Report a problem

        Public tax history

        YearProperty taxesTax assessment
        2025$5,908 +4.4%$602,600 +5.8%
        2024$5,662 +2.4%$569,300 +7.2%
        2023$5,528 -3.3%$531,300 +4.7%
        2022$5,716 -0.3%$507,400 +7.8%
        2021$5,730 +6.1%$470,800 +7.1%
        2020$5,399 +117.1%$439,500 +6.7%
        2019$2,487 -50%$412,000 +0.1%
        2018$4,970 +2.9%$411,600 +5.9%
        2017$4,828 $388,800 -1.9%
        2016$4,828 +2.9%$396,300 +6.2%
        2015$4,692 $373,200 -0.9%
        2014$4,692 $376,700 +21.6%
        2013-- $309,700 +9.2%
        2012-- $283,500 +3.1%
        2010-- $274,900 -8.5%
        2009-- $300,600 -23.5%
        2008-- $392,700 -9.6%
        2007-- $434,500 -14.3%
        2006-- $507,100
        Find assessor info on the county website

        Monthly payment

        Est. payment

        Payment breakdown

        Explore the cost of this home by adjusting the details. Changes won't be saved.
        All calculations are estimates and provided by Zillow, Inc. for informational purposes only. Actual amounts may vary.
        HOA fees may include property taxes on listings classified as Co-Ops. Contact the listing agent and/or owner for fee details.
        See how much you could borrow to make a competitive offer.

        Climate risks

        Neighborhood: 20155

        Getting around

        12 / 100
        Car-Dependent
        35 / 100
        Somewhat Bikeable

        Nearby schools

        GreatSchools rating
        Schools provided by the listing agent
        • District: Prince William County Public Schools

        Source: Bright MLS. This data may not be complete. We recommend contacting the local school district to confirm school assignments for this home.

        A local agent can set up tours, give advice and negotiate with sellers.

        Browse local experts

        Similar homes