406' of Lake St. Helen frontage and a stunning home nestled on 10+ acres, this beautiful property offers a quieter pace with room to use. The 3 bed, 2.5 bath layout spans over 2,900 square feet with an open main living area, vaulted ceilings, ceramic flooring, and in-floor heat throughout. The kitchen is outfitted with high-end appliances and connects easily to the main living space, keeping the layout practical and efficient. Large windows and access to the wraparound porch bring in natural light and frame views of the private .3-acre pond and surrounding acreage. The outbuilding adds flexibility with its own septic, plumbing, and electrical already in place, making it ready for future guest quarters, workspace, or storage. A backup generator is included, adding peace of mind for all seas A backup generator is included, adding peace of mind for all seasons. A straightforward property with land, function, and a setting that speaks for itself.
For sale
Price cut: $15K (6/29)
$984,000
7385 Gabrielle Ct, Saint Helen, MI 48656
3beds
3,834sqft
Single Family Residence
Built in 2000
10.3 Acres Lot
$911,700 Zestimate®
$257/sqft
$-- HOA
What's special
Vaulted ceilingsIn-floor heat throughoutLarge windowsNatural lightCeramic flooring
- 123 days
- 575
- 9
Zillow last checked:
Listing updated:
Listed by:
Robert Brick 231-258-8046,
Re/Max Bayshore Kalkaska 231-258-8046
Source: WWMLS,MLS#: 201839703
Facts & features
Interior
Bedrooms & bathrooms
- Bedrooms: 3
- Bathrooms: 3
- Full bathrooms: 2
- 1/2 bathrooms: 1
Heating
- Forced Air, Propane
Appliances
- Included: Water Heater, Water Softener, Washer, Range/Oven, Refrigerator, Microwave, Dryer, Dishwasher
- Laundry: Main Level
Features
- Ceiling Fan(s), Vaulted Ceiling(s), Walk-In Closet(s)
- Flooring: Tile
Interior area
- Total structure area: 3,834
- Total interior livable area: 3,834 sqft
- Finished area above ground: 2,981
Property
Parking
- Parking features: Garage Door Opener
- Has garage: Yes
Features
- Stories: 2
- Has spa: Yes
- Spa features: Bath
- On waterfront: Yes
- Waterfront features: Lake
- Body of water: Lake St. Helen
Lot
- Size: 10.3 Acres
- Dimensions: 10.30 acres
- Features: Landscaped
Details
- Additional structures: Garage(s)
- Parcel number: 0103290062082
- Zoning: Residential
- Other equipment: Automatic Generator
Construction
Type & style
- Home type: SingleFamily
- Property subtype: Single Family Residence
Materials
- Foundation: Crawl
Condition
- Year built: 2000
Utilities & green energy
- Sewer: Septic Tank
Community & HOA
Community
- Subdivision: metes & bounds
Location
- Region: Saint Helen
Financial & listing details
- Price per square foot: $257/sqft
- Tax assessed value: $665,800
- Annual tax amount: $7,860
- Date on market: 4/30/2026
- Listing terms: Cash,Conventional Mortgage
- Ownership: Owner
- Road surface type: Maintained
Estimated market value
$911,700
$866,000 - $957,000
$2,857/mo
Price history
| Date | Event | Price |
|---|---|---|
| 6/29/2026 | Price change | $984,000-1.5%$257/sqft |
Source:  NGLRMLS #1944397 Report a problem NGLRMLS #1944397 Report a problem | ||
| 4/29/2026 | Listed for sale | $999,000+244.5%$261/sqft |
Source: NGLRMLS #1944397 Report a problem | ||
| 5/14/2021 | Sold | $290,000-2.7%$76/sqft |
Source: Public Record Report a problem | ||
| 11/22/2020 | Listing removed | $298,000$78/sqft |
Source: Owner Report a problem | ||
| 8/20/2020 | Price change | $298,000-18.4%$78/sqft |
Source: Owner Report a problem | ||
| 8/8/2020 | Listed for sale | $365,000-3.9%$95/sqft |
Source: Owner Report a problem | ||
| 12/26/2019 | Listing removed | $380,000$99/sqft |
Source: Northern Lakes Properties #201803498 Report a problem | ||
| 6/26/2019 | Listed for sale | $380,000$99/sqft |
Source: Northern Lakes Properties #201803498 Report a problem | ||
Public tax history
| Year | Property taxes | Tax assessment |
|---|---|---|
| 2025 | $7,860 +6.7% | $332,900 +6.9% |
| 2024 | $7,369 -5.4% | $311,400 +20.5% |
| 2023 | $7,790 | $258,500 -5.6% |
| 2022 | -- | $273,800 +159.8% |
| 2021 | $1,869 | $105,400 +8.7% |
| 2020 | -- | $97,000 +14.7% |
| 2019 | $957 | $84,600 -0.5% |
| 2018 | -- | $85,000 +12.7% |
| 2016 | -- | $75,400 +3% |
| 2015 | -- | $73,200 +0.4% |
| 2014 | -- | $72,900 +11.3% |
| 2013 | -- | $65,500 -0.9% |
| 2012 | -- | $66,100 -20.1% |
| 2011 | $2,142 | $82,700 |
Find assessor info on the county website
Monthly payment
Est. payment
Payment breakdown
Explore the cost of this home by adjusting the details. Changes won't be saved.Climate risks
Neighborhood: 48656
Nearby schools
Schools provided by the listing agent
- Elementary: Roscommon
- High: Roscommon
Source: WWMLS. This data may not be complete. We recommend contacting the local school district to confirm school assignments for this home.

Similar homes
- $750,0004 bd3 ba2.2k sqft1825 1st St, Saint Helen, MI 48656For Sale

 MLS ID #201840199, Morgan Robinson, NextHome Up North. WWMLS
 - $499,0004 bd4 ba3.1k sqft1309 Adams Dr, West Branch, MI 48661For Sale
 MLS ID #1949863, KYLE ALLEN. NGLRMLS
 - $595,0004 bd3 ba3.1k sqft1519 N Roscommon Rd, Roscommon, MI 48653For Sale
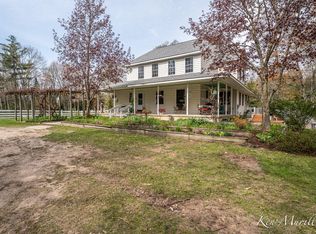
 MLS ID #26023464, Kenneth E Murillo, EXP Realty LLC. MichRIC
 - $999,9005 bd4 ba5.1k sqft2185 E Houghton Lake Dr, Houghton Lake, MI 48629For Sale
 MLS ID #201840257, Janet Theisen, Midge & Co-Luxury Lakefront Homes. WWMLS
 - $999,9005 bd4 ba5.1k sqft2185 E Houghton, Houghton Lake, MI 48629For Sale
 MLS ID #50208066, James Theisen, Midge & Co. MiRealSource
 - $697,3503 bd2 ba4.2k sqft403 N Roscommon Rd, Roscommon, MI 48653For SaleMLS ID #201841063, Jeff Radzik, Century 21 Realty North Houghton Lake. WWMLS
- $519,9004 bd4 ba2.6k sqft5675 Old Orchard Rd, Prudenville, MI 48651For SaleMLS ID #201842384, Johnathan Johnson, Midge & Co-Luxury Lakefront Homes. WWMLS
- $559,0003 bd3 ba3.5k sqft8099 Greenwood Rd, Gladwin, MI 48624For SaleMLS ID #201842063, Ashley Boals, NextHome Up North. WWMLS
- $998,0006 bd5 ba3.7k sqft4690 Birchcrest Dr, Houghton Lake, MI 48629For SaleMLS ID #201838901, Ruth Anne Clemens, CB Schmidt Houghton Lake. WWMLS
- $649,9003 bd3 ba3.9k sqft1218 Headquarters Rd, Prudenville, MI 48651For SaleMLS ID #50200738, James Diedrich, Ayre/Rhinehart Bay REALTORS. MiRealSource
- $499,9003 bd3 ba2k sqft2975 Owens Dr, Houghton Lake, MI 48629For SaleMLS ID #201841641, Scott T Perry, NextHome Up North. WWMLS
- $499,9003 bd3 ba2.5k sqft1287 Adams Dr, West Branch, MI 48661For SaleMLS ID #50219314, Ryan Sagady, Bay Realty Michigan. MiRealSource
- $995,0003 bd3 ba2.7k sqft38 Treasure Island Rd, Roscommon, MI 48653For SaleMLS ID #201840987, Jeri Ann Janisse, RE/MAX of Higgins Lake. WWMLS
- $739,0004 bd2 ba2.4k sqft159 Dale Rd, Houghton Lake, MI 48629For SaleMLS ID #201840663, Denny Zehnder, Real Estate One Houghton and Higgins Lake. WWMLS
- $1,326,1114 bd5 ba3.3k sqft4483 Doverdale Ct, Gladwin, MI 48624For SaleMLS ID #50219313, IVIE BAKER, Baker-Kehoe Realty LLC. MiRealSource
