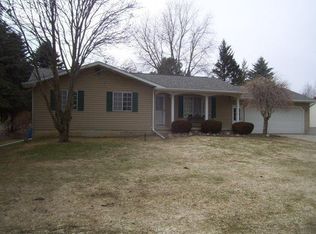

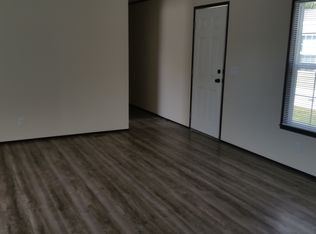
***Lost our Buyer, Back on the Market!*** Completely Renovated Home on Spacious Country Lot – Move-In Ready! Welcome to this beautifully updated 3-bedroom, 2-bath home offering 1,656 square feet of modern living space, thoughtfully renovated from top to bottom. Nestled on a generous country-sized lot set back from the main road, this home combines peaceful privacy with contemporary comfort. Step inside to find brand-new flooring, fresh paint, stylish fixtures, upgraded lighting, and all new electrical outlets and switches throughout. The heart of the home is the stunning brand-new kitchen, featuring soft-close cabinetry, sleek granite countertops, and a full suite of new stainless steel appliances—perfect for everyday cooking or entertaining guests. Both bathrooms have been completely remodeled with high-quality finishes, adding to the home's fresh, modern feel. You'll also appreciate the new furnace and A/C unit, tankless hot water heater, and new exterior doors, including a storm door and garage door—all installed for your peace of mind and comfort. The exterior shines with all-new vinyl siding and trim, while the windows and durable metal roof were replaced in 2019 (per previous seller), ensuring long-term durability and energy efficiency. Enjoy additional space with a walkout basement, ideal for future finishing, storage, or workshop potential. This home checks every box and is truly move-in ready—offering a rare blend of country charm and modern upgrades. Don't miss the chance to make this completely renovated home yours. Schedule a private showing today!
Sold for $285,000
Zillow last checked:
Listing updated:
Bought with:
Kendra L Minton, 124575
Century 21 Signature Realty
Source: MiRealSource,MLS#: 50175769 Originating MLS: East Central Association of REALTORS
Originating MLS: East Central Association of REALTORSPrice history
| Date | Event | Price |
|---|---|---|
| 9/18/2025 | Sold | $285,000+0%$172/sqft |
Source:  MiRealSource #50175769 Report a problem MiRealSource #50175769 Report a problem | ||
| 8/22/2025 | Pending sale | $284,899$172/sqft |
Source: MiRealSource #50175769 Report a problem | ||
| 8/12/2025 | Price change | $284,8990%$172/sqft |
Source: MiRealSource #50175769 Report a problem | ||
| 6/23/2025 | Pending sale | $284,900$172/sqft |
Source: MiRealSource #50175769 Report a problem | ||
| 6/20/2025 | Price change | $284,900-5%$172/sqft |
Source: MiRealSource #50175769 Report a problem | ||
| 5/24/2025 | Listed for sale | $299,999+121.9%$181/sqft |
Source: MiRealSource #50175769 Report a problem | ||
| 4/23/2024 | Sold | $135,211+12.7%$82/sqft |
Source:  Realcomp II #20240012285 Report a problem Realcomp II #20240012285 Report a problem | ||
| 3/5/2024 | Pending sale | $120,000$72/sqft |
Source: Realcomp II #20240012285 Report a problem | ||
| 3/5/2024 | Listed for sale | $120,000$72/sqft |
Source: Realcomp II #20240012285 Report a problem | ||
| 3/5/2024 | Pending sale | $120,000$72/sqft |
Source: Realcomp II #20240012285 Report a problem | ||
| 2/29/2024 | Price change | $120,000+33.3%$72/sqft |
Source: Realcomp II #20240012285 Report a problem | ||
| 1/10/2024 | Pending sale | $90,000$54/sqft |
Source: Realcomp II #20240001505 Report a problem | ||
| 1/10/2024 | Listed for sale | $90,000$54/sqft |
Source: Realcomp II #20240001505 Report a problem | ||
Get a cash offer in 3 minutes
Find out how much your home could sell for in as little as 3 minutes with a no-obligation cash offer.
Estimated market value
$282,100
