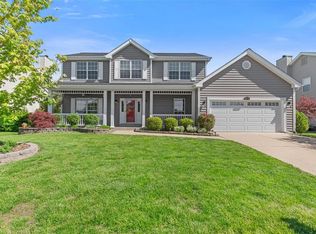
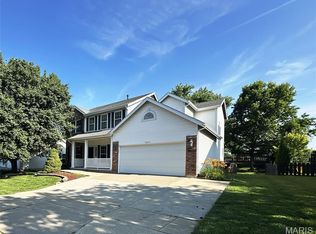
SPACIOUS 5-BEDROOM, 2.5-bath home in the highly sought-after TWIN CHIMNEYS subdivision! From the inviting front porch, to the peaceful, FULLY FENCED BACKYARD, this home is ready for its next chapter. Inside, you'll find HARDWOOD FLOORS and a traditional floor plan with a dining room and a living room flanking a welcoming foyer. Bright family room with triple window and wood-burning FIREPLACE. Custom kitchen center island/table with storage - ideal for gatherings. Newer stainless steel appliances, white cabinets, tile backsplash, pantry, and loads of natural light. French doors off the breakfast nook lead to a BACKYARD DECK with built-in benches making outdoor entertaining a breeze. Perennials dot the landscape offering beautiful blooms all spring and summer. Upstairs, retreat to the generously sized primary suite with a LARGE WALK-IN CLOSET, double vanities, soaking tub, and separate shower. 4 spacious secondary bedrooms share hall bath with tub/shower combo. FINISHED LOWER LEVEL with multi-purpose recreation room. The unfinished portion of the lower level provides ample room for storage and a work bench. Residents enjoy outstanding neighborhood amenities including 3 subdivision pools, tennis and pickleball courts, walking trails, playgrounds, and community events throughout the year. Conveniently located near shopping, dining, and parks, near Highways 364 and 40/61, within the highly graded FORT ZUMWALT SCHOOL DIST with TWIN CHIMNEYS ELEMENTARY SCHOOL.
10 days
|
766
|
50
|
Zillow last checked:
Listing updated:
Listed by:
Angela Lockett636-399-6016,
Narrative Real Estate
Source: MARIS,MLS#: 26044810Originating MLS: St. Charles County Association of REALTORS
Facts & features
Interior
Bedrooms & bathrooms
Bedrooms: 5
Bathrooms: 3
Full bathrooms: 2
1/2 bathrooms: 1
Main level bathrooms: 1
Primary bedroom
Features: Floor Covering: Wood Engineered
Level: Upper
Area: 256
Dimensions: 16x16
Bedroom 2
Features: Floor Covering: Laminate
Level: Upper
Area: 130
Dimensions: 10x13
Bedroom 3
Features: Floor Covering: Wood Engineered
Level: Upper
Area: 120
Dimensions: 10x12
Bedroom 4
Features: Floor Covering: Laminate
Level: Upper
Area: 150
Dimensions: 10x15
Bedroom 5
Features: Floor Covering: Laminate
Level: Upper
Area: 143
Dimensions: 11x13
Breakfast room
Features: Floor Covering: Wood Engineered
Level: Main
Area: 130
Dimensions: 10x13
Dining room
Features: Floor Covering: Wood
Level: Main
Area: 154
Dimensions: 14x11
Kitchen
Features: Floor Covering: Wood Engineered
Level: Main
Area: 144
Dimensions: 12x12
Laundry
Features: Floor Covering: Ceramic Tile
Level: Main
Area: 60
Dimensions: 6x10
Living room
Features: Floor Covering: Wood
Level: Main
Area: 140
Dimensions: 14x10
Recreation room
Features: Floor Covering: Laminate
Level: Lower
Area: 406
Dimensions: 14x29
Heating
Forced Air, Natural Gas
Cooling
Ceiling Fan(s), Central Air, Electric
Appliances
Included: Stainless Steel Appliance(s), Dishwasher, Disposal, Microwave, Electric Range, Refrigerator
Laundry: Main Level
Features
Breakfast Room, Ceiling Fan(s), Center Hall Floorplan, Double Vanity, Entrance Foyer, Separate Dining, Soaking Tub, Storage, Tub, Walk-In Closet(s), Workshop/Hobby Area
Explore the cost of this home by adjusting the details. Changes won't be saved.
Principal & interest
$1,547
Mortgage insurance
$0
Property taxes
$170
Home insurance
$105
HOA fees
$0
Utilities
Not included
All calculations are estimates and provided by Zillow, Inc. for informational purposes only. Actual amounts may vary.
HOA fees may include property taxes on listings classified as Co-Ops. Contact the listing agent and/or owner for fee details.
Mortgage interest rates are dependent on a number of factors, including credit score, down payment, and repayment length. Interest rate data provided by Zillow Group Marketplace, Inc. as of 1/1/1970 from various mortgage lenders with which we have lead or other similar arrangements; the Estimated Payment is an average of those rates.
See how much you could borrow to make a competitive offer.