Skip main navigation
Sold
  • Price Unknown

    7385 Marksbury Dr, Byron Center, MI 49315

    5beds
    3,188sqft
    Single Family Residence
    Built in 2017
    0.33 Acres Lot
    $-- Zestimate®
    $--/sqft
    $-- Estimated rent

    Home value

    Not available

    Estimated sales range

    Not available

    Not available

    Zestimate® history
    Loading
    Loading...

    Owner options

    List your home for rent

    Find your next renter with Zillow Rental Manager. Plus, with online applications, you can quickly screen prospective tenants – for free.

    Learn more
    Refinance and save

    $600/mo

    Est. payment

    Refinancing to a lower rate could help reduce your monthly payments and save thousands over the life of the loan.

    See today's rates

    $600/mo

    Est. payment

    Explore your selling options

    Work with a Zillow partner agent

    Leverage their expertise and Zillow's premium Showcase listings to get your home seen by more buyers.

    Get started

    List with your own agent

    Get your home in front of millions of buyers by listing it on Zillow.

    Learn how to do it

    Sell it yourself

    Take full control of how buyers see your home on Zillow by listing For Sale by Owner (FSBO).

    List your home

    What's special

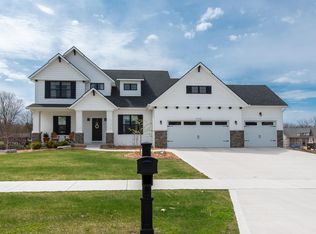
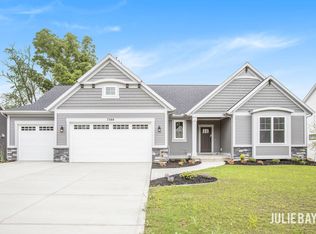
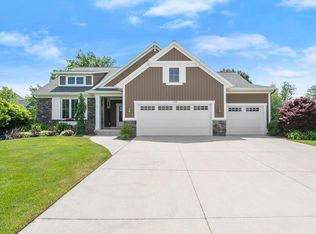
    Attention to detail found throughout this lovely two-story home. Spacious open-floor plan, kitchen wrapped in gorgeous cabinetry, quartz countertops, tile backsplash, large snack bar island, wood floors, and stainless appliances. Adjoining dining room, spacious great room with gas fireplace, custom mantle and exterior stone, with large windows. Nice-sized mudroom with built-in lockers, half-bath, and pantry on the main floor. Large Master Suite with tray ceilings, master bath has his/her vanity, custom walk-in tile shower, private toilet area and a large walk-in closet with window. 3 bedrooms, full bath, and desk on the 2nd floor. The lower level is a walkout with family room, office, bedroom, full bath, and mechanical room. Nicely landscaped, premium lot with fire-pit and deck out back. Homeowners at the Providence Lake Association, are welcome to use the 5-acre park with playground, lake, beach, and clubhouse. Clubhouse available for reservation at no cost by checking the calendar for availability. Providence Lake is 13 acres with deeded access to non-lake frontage owners at the clubhouse. While not necessarily sponsored by the Association or guaranteed to happen, the neighborhood has traditionally held four coordinated events each year: Garage Sale (May/June), 4th of July Picnic & FIREWORKS, Fall Party & Hayride (October), and Cookie Exchange (December). Easter egg hunts, Halloween parties, poker nights and progressive dinners have also been hosted in the past

    This property is not currently displayed as for sale or rent on Zillow. This may be different from what's on other websites or public sources.

    Zillow last checked:

    Listing updated:

    Listed by:

    Shellie R Silva 616-710-1499,

    Redfin Corporation

    Bought with:

    Vincent Villegas

    Villegas Group

    Source: MichRIC,MLS#: 19016434MLS Logo

    Facts & features

    Interior

    Bedrooms & bathrooms
    • Bedrooms: 5
    • Bathrooms: 4
    • Full bathrooms: 3
    • 1/2 bathrooms: 1
    • Main level bedrooms: 1
    Primary bedroom
    • Level: Main
    • Area: 168
    • Dimensions: 12.00 x 14.00
    Bedroom 2
    • Level: Upper
    • Area: 117
    • Dimensions: 9.00 x 13.00
    Bedroom 3
    • Level: Upper
    • Area: 144
    • Dimensions: 12.00 x 12.00
    Bedroom 4
    • Level: Upper
    • Area: 144
    • Dimensions: 12.00 x 12.00
    Bedroom 5
    • Level: Lower
    • Area: 132
    • Dimensions: 11.00 x 12.00
    Primary bathroom
    • Level: Main
    • Area: 96
    • Dimensions: 12.00 x 8.00
    Bathroom 1
    • Level: Lower
    • Area: 99
    • Dimensions: 9.00 x 11.00
    Bathroom 2
    • Level: Upper
    • Area: 72
    • Dimensions: 9.00 x 8.00
    Dining area
    • Level: Main
    • Area: 130
    • Dimensions: 10.00 x 13.00
    Family room
    • Level: Main
    • Area: 270
    • Dimensions: 15.00 x 18.00
    Kitchen
    • Level: Main
    • Area: 143
    • Dimensions: 11.00 x 13.00
    Laundry
    • Level: Upper
    • Area: 35
    • Dimensions: 5.00 x 7.00
    Living room
    • Level: Main
    • Area: 99
    • Dimensions: 11.00 x 9.00
    Other
    • Description: ''Room''
    • Level: Main
    • Area: 98
    • Dimensions: 14.00 x 7.00
    Recreation
    • Level: Lower
    • Area: 828
    • Dimensions: 36.00 x 23.00
    Heating
    • Forced Air
    Cooling
    • Central Air, SEER 13 or Greater
    Appliances
    • Included: Dishwasher, Disposal, Freezer, Microwave, Oven, Range, Refrigerator
    Features
    • Center Island, Eat-in Kitchen, Pantry
    • Flooring: Wood
    • Windows: Low-Emissivity Windows, Screens, Insulated Windows
    • Basement: Full,Walk-Out Access
    • Number of fireplaces: 1
    • Fireplace features: Gas Log, Living Room
    Interior area
    • Total structure area: 2,288
    • Total interior livable area: 3,188 sqft
    • Finished area below ground: 0

    Property

    Parking
    • Total spaces: 3
    • Parking features: Attached, Garage Door Opener
    • Garage spaces: 3
    Features
    • Stories: 2
    • Waterfront features: Lake
    Lot
    • Size: 0.33 Acres
    • Dimensions: 110 x 131
    • Features: Sidewalk, Cul-De-Sac, Ground Cover, Shrubs/Hedges
    Details
    • Parcel number: 412111352008
    • Zoning description: RES

    Construction

    Type & style
    • Home type: SingleFamily
    • Architectural style: Traditional
    • Property subtype: Single Family Residence
    Materials
    • Vinyl Siding
    • Roof: Composition
    Condition
    • New construction: No
    • Year built: 2017

    Utilities & green energy

    • Sewer: Public Sewer, Storm Sewer
    • Water: Public
    • Utilities for property: Phone Available, Natural Gas Available, Electricity Available, Cable Available, Natural Gas Connected

    Community & HOA

    HOA
    • Has HOA: Yes
    • Services included: Other
    • HOA fee: $600 annually
    Location
    • Region: Byron Center

    Financial & listing details

    • Tax assessed value: $222,515
    • Annual tax amount: $6,974
    • Date on market: 4/25/2019
    • Listing terms: Cash,FHA,VA Loan,Conventional
    • Electric utility on property: Yes
    • Road surface type: Paved

    Price history

    DateEventPrice
    7/31/2019Sold$455,000+7.1%$143/sqft
    Source: MichRIC #19016434 Report a problem
    9/22/2017Sold$424,900$133/sqft
    Source: MichRIC #17024039 Report a problem

    Public tax history

    Tax history is unavailable.

    Neighborhood: 49315

    Nearby schools

    GreatSchools rating