FALLS CHURCH - LIKE-NEW EYA Graham Park Plaza Townhouse - Luxury meets convenience in this 3 bedroom, 3.5 bath modern townhome with expansive views! This stunning Cessna model has been meticulously maintained and is less than 1 year young! Sited on a sold-out block, this townhouse faces the grassy common area, providing ample space and privacy. There's no waiting period for this home — you can move right in and start enjoying the perfect blend of sophisticated design, energy-efficient features, and upgraded amenities! With high ceilings, large windows, and luxury vinyl plank flooring, this sun-filled home radiates a contemporary charm. The open main level floor plan features a spacious living room and separate dining area. The fabulous kitchen boasts upgraded stainless-steel appliances, quartz countertops, a breakfast bar, a pantry, a convenient balcony, and a half bath! Ascend to the second level for the primary suite with walk-in closets and a spacious ensuite bath including a dual vanity. A 2nd ensuite bedroom with a full bath and a washer/dryer complete this level. The top floor offers the 3rd ensuite bedroom with a full bath and a fantastic family room opening to the spacious rooftop terrace! The attached 2-car garage offers easy, private parking and includes an electric car charging outlet! Graham Park Plaza is located less than a block to shopping and restaurants and offers easy access to I-495, I-66, and all your favorite destinations including Mosaic District, Tysons Corner, Arlington, and downtown DC. Don't miss your chance to own this exceptional townhouse, where the perks of a new build are already in place, and the comforts of home await you!
Sold for $855,000
$855,000
7385 Old Airfield Ln, Falls Church, VA 22042
3beds
1,620sqft
Townhouse
Built in 2023
752 Square Feet Lot
$833,800 Zestimate®
$528/sqft
$4,377 Estimated rent
Home value
$833,800
$792,000 - $875,000
$4,377/mo
Zestimate® history
Owner options
List your home for rent
$4,377/mo
Rent Zestimate®
Find your next renter with Zillow Rental Manager. Plus, with online applications, you can quickly screen prospective tenants – for free.
$4,377/mo
Rent Zestimate®
Refinance and save
$5,526/mo
Est. payment
Refinancing to a lower rate could help reduce your monthly payments and save thousands over the life of the loan.
$5,526/mo
Est. payment
Explore your selling options
Work with a Zillow partner agent
Leverage their expertise and Zillow's premium Showcase listings to get your home seen by more buyers.
Get startedList with your own agent
Get your home in front of millions of buyers by listing it on Zillow.
Learn how to do itSell it yourself
Take full control of how buyers see your home on Zillow by listing For Sale by Owner (FSBO).
List your homeWhat's special
Private parkingNew buildConvenient balconyFantastic family roomSophisticated designSold - out blockHigh ceilings
Zillow last checked:
Listing updated:
Listed by:
Lisa Dubois-Headley 703-350-9595,
RE/MAX Distinctive Real Estate, Inc.
Bought with:
Janet Hixson, 0225247225
CENTURY 21 New Millennium
Source: Bright MLS,MLS#: VAFX2171056
Facts & features
Interior
Bedrooms & bathrooms
- Bedrooms: 3
- Bathrooms: 4
- Full bathrooms: 3
- 1/2 bathrooms: 1
- Main level bathrooms: 1
Rooms
- Room types: Living Room, Dining Room, Primary Bedroom, Bedroom 2, Bedroom 3, Kitchen, Family Room, Primary Bathroom, Full Bath, Half Bath
Basement
- Area: 0
Heating
- Forced Air, Natural Gas, Electric
Cooling
- Central Air, Electric
Appliances
- Included: Microwave, Dryer, Washer, Dishwasher, Disposal, Refrigerator, Ice Maker, Cooktop, Stainless Steel Appliance(s), Gas Water Heater, Tankless Water Heater
- Laundry: Has Laundry, Upper Level, Dryer In Unit, Washer In Unit
Features
- Combination Dining/Living, Dining Area, Pantry, Upgraded Countertops, Walk-In Closet(s), Primary Bath(s), Ceiling Fan(s), Open Floorplan, Eat-in Kitchen, Kitchen - Gourmet, Kitchen Island, Recessed Lighting, Bathroom - Stall Shower
- Doors: French Doors, Sliding Glass
- Windows: Window Treatments
- Has basement: No
- Has fireplace: No
Interior area
- Total structure area: 1,620
- Total interior livable area: 1,620 sqft
- Finished area above ground: 1,620
- Finished area below ground: 0
Property
Parking
- Total spaces: 2
- Parking features: Garage Faces Rear, Garage Door Opener, Inside Entrance, Attached
- Attached garage spaces: 2
Accessibility
- Accessibility features: None
Features
- Levels: Three
- Stories: 3
- Patio & porch: Deck
- Exterior features: Balcony
- Pool features: None
- Has view: Yes
- View description: City, Courtyard
Lot
- Size: 752 Square Feet
Details
- Additional structures: Above Grade, Below Grade
- Parcel number: 0503 27 0031
- Zoning: 402
- Special conditions: Standard
Construction
Type & style
- Home type: Townhouse
- Architectural style: Contemporary
- Property subtype: Townhouse
Materials
- Combination
- Foundation: Slab
Condition
- New construction: No
- Year built: 2023
Details
- Builder model: Cessna
- Builder name: EYA
Utilities & green energy
- Sewer: Public Sewer
- Water: Public
Community & HOA
Community
- Security: Security System
- Subdivision: Graham Park
HOA
- Has HOA: Yes
- Amenities included: Common Grounds, Tot Lots/Playground
- Services included: Common Area Maintenance, Trash, Snow Removal
- HOA fee: $165 monthly
Location
- Region: Falls Church
Financial & listing details
- Price per square foot: $528/sqft
- Tax assessed value: $847,110
- Annual tax amount: $9,662
- Date on market: 4/11/2024
- Listing agreement: Exclusive Right To Sell
- Inclusions: Simplisafe Doorbell And Door Sensors
- Ownership: Fee Simple
Price history
| Date | Event | Price |
|---|---|---|
| 6/6/2024 | Sold | $855,000+2.4%$528/sqft |
Source:  Bright MLS #VAFX2171056 Report a problem Bright MLS #VAFX2171056 Report a problem | ||
| 6/3/2024 | Pending sale | $835,000$515/sqft |
Source: Bright MLS #VAFX2171056 Report a problem | ||
| 5/6/2024 | Contingent | $835,000$515/sqft |
Source: Bright MLS #VAFX2171056 Report a problem | ||
| 5/3/2024 | Price change | $835,000-1.2%$515/sqft |
Source: Bright MLS #VAFX2171056 Report a problem | ||
| 4/18/2024 | Price change | $845,000-3.4%$522/sqft |
Source: Bright MLS #VAFX2171056 Report a problem | ||
| 4/11/2024 | Listed for sale | $874,900+5.3%$540/sqft |
Source: Bright MLS #VAFX2171056 Report a problem | ||
| 4/20/2023 | Sold | $830,710$513/sqft |
Source: Public Record Report a problem | ||
Public tax history
| Year | Property taxes | Tax assessment |
|---|---|---|
| 2025 | $10,395 +5.6% | $832,760 +5.6% |
| 2024 | $9,843 +18.6% | $788,780 -6.9% |
| 2023 | $8,298 | $847,110 |
| 2022 | -- | -- |
Find assessor info on the county website
Neighborhood: 22042
Nearby homes
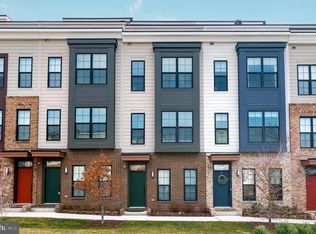
- $865,0003 bd4 ba1.6k sqft7383 Old Airfield Ln, Falls Church, VA 22042Sold
- $960,0004 bd4 ba2k sqft7351 Old Airfield Ln, Falls Church, VA 22042Off Market
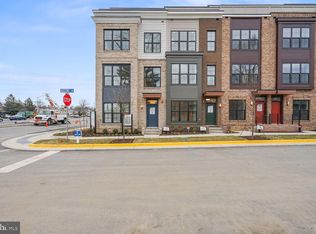
- $766,3493 bd4 ba1.4k sqft7367 Blade Drive Bellair LOT 129, Falls Church, VA 22042Sold
- $947,4005 bd4 ba2.3k sqft7369 Old Airfield Lane Douglas HOMESITE 39, Falls Church, VA 22042Off Market

- $1,007,5005 bd5 ba2.3k sqft7353 Old Airfield Ln, Falls Church, VA 22042Off Market
- $849,0083 bd4 ba1.6k sqft7304 Blade Drive Cessna LOT 81, Falls Church, VA 22042Sold
- $877,3653 bd4 ba1.6k sqft7389 Blade Dr LOT 118, Falls Church, VA 22042Sold
- $996,8554 bd4 ba2k sqft7336 Blade Dr, Falls Church, VA 22042Sold
Nearby schools
GreatSchools rating
- 3/10Westlawn Elementary SchoolGrades: PK-6Distance: 0.9 mi
- 4/10Jackson Middle SchoolGrades: 7-8Distance: 1.7 mi
- 4/10Falls Church High SchoolGrades: 9-12Distance: 0.5 mi
Schools provided by the listing agent
- Elementary: Westlawn
- Middle: Jackson
- High: Falls Church
- District: Fairfax County Public Schools
Source: Bright MLS. This data may not be complete. We recommend contacting the local school district to confirm school assignments for this home.
Get a cash offer in 3 minutes
Find out how much your home could sell for in as little as 3 minutes with a no-obligation cash offer.
Estimated market value
$833,800
Get a cash offer in 3 minutes
Find out how much your home could sell for in as little as 3 minutes with a no-obligation cash offer.
Estimated market value
$833,800
- Virginia
- Fairfax County
- Falls Church
- 22042
- 7385 Old Airfield Ln
Nearby cities
Nearby neighborhoods
Nearby zip codes
Other Falls Church Topics
