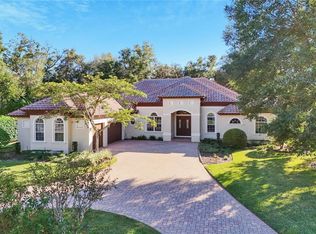
Welcome to your dream home! Drive down your own private road at the very end creating your paradise, surrounded by a ton of green space on each side of the property. For the sports enthusiasts in this family, elevate your lifestyle with a little soccer and a field positioned on one side of the property creating another private barrier and natural environment. Once inside this stunning residence, you’ll find a gorgeous open floor plan that invites an abundance of natural light, creating a bright and airy atmosphere throughout. The seamless flow of living spaces between living and dining creates a space for relaxing and entertaining. The lovely neutral palate chosen in this home allows for a sophisticated and fresh ambiance. Experience the ultimate in comfort and indulgence with two primary suites in this exceptional home offering a private sanctuary and spacious layouts in both spaces. This home was designed with convenience and luxury in mind featuring 4.5 beautifully appointed baths. With ample space for everyone, each full bath offers high-end finishes and modern fixtures. This exquisite outdoor retreat offers serene views of the surrounding nature and green space, providing a peaceful backdrop for relaxing and entertainment. If you are looking for seclusion with tons of elegance, this is the home for you! Near shopping, restaurants and easy commute through Orlando.
Sold for $685,000
$685,000
7385 Roberts Place Ct, Sanford, FL 32771
4beds
2,600sqft
Single Family Residence
Built in 2002
1.46 Acres Lot
$743,600 Zestimate®
$263/sqft
$4,160 Estimated rent
Home value
$743,600
$706,000 - $788,000
$4,160/mo
Zestimate® history
Owner options
List your home for rent
$4,160/mo
Rent Zestimate®
Find your next renter with Zillow Rental Manager. Plus, with online applications, you can quickly screen prospective tenants – for free.
$4,160/mo
Rent Zestimate®
Refinance and save
$4,483/mo
Est. payment
Refinancing to a lower rate could help reduce your monthly payments and save thousands over the life of the loan.
$4,483/mo
Est. payment
Explore your selling options
Work with a Zillow partner agent
Leverage their expertise and Zillow's premium Showcase listings to get your home seen by more buyers.
Get startedList with your own agent
Get your home in front of millions of buyers by listing it on Zillow.
Learn how to do itSell it yourself
Take full control of how buyers see your home on Zillow by listing For Sale by Owner (FSBO).
List your homeWhat's special
Zillow last checked:
Listing updated:
Listed by:
Lynda Miller 407-620-2924,
PREMIER SOTHEBYS INT'L REALTY 407-333-1900
Bought with:
Maria Rodriguez, 3395408
LPT REALTY, LLC
Source: Stellar MLS,MLS#: O6234137 Originating MLS: Orlando Regional
Originating MLS: Orlando Regional
Facts & features
Interior
Bedrooms & bathrooms
- Bedrooms: 4
- Bathrooms: 5
- Full bathrooms: 4
- 1/2 bathrooms: 1
Rooms
- Room types: Family Room, Dining Room, Utility Room
Primary bedroom
- Features: Walk-In Closet(s)
- Level: First
Bedroom 2
- Features: Walk-In Closet(s)
- Level: First
- Dimensions: 14x13
Bedroom 3
- Features: Built-in Closet
- Level: First
- Dimensions: 14x11
Bedroom 4
- Features: Built-in Closet
- Level: First
- Dimensions: 12x10
Den
- Level: First
- Dimensions: 14x13
Dining room
- Level: First
- Dimensions: 14x9
Kitchen
- Level: First
- Dimensions: 19x16
Living room
- Level: First
- Dimensions: 17x14
Heating
- Central, Electric
Cooling
- Central Air
Appliances
- Included: Cooktop, Dishwasher, Disposal, Electric Water Heater, Refrigerator
- Laundry: Inside
Features
- Ceiling Fan(s), Eating Space In Kitchen, High Ceilings, Open Floorplan, Primary Bedroom Main Floor, Solid Surface Counters, Split Bedroom, Stone Counters
- Flooring: Tile
- Doors: Sliding Doors
- Has fireplace: No
Interior area
- Total structure area: 3,520
- Total interior livable area: 2,600 sqft
Property
Parking
- Total spaces: 3
- Parking features: Garage - Attached
- Attached garage spaces: 3
Features
- Levels: One
- Stories: 1
- Patio & porch: Patio, Porch, Rear Porch, Screened
- Has private pool: Yes
- Pool features: Gunite, In Ground, Screen Enclosure
- Has view: Yes
- View description: Trees/Woods
Lot
- Size: 1.46 Acres
- Features: Flag Lot, In County
- Residential vegetation: Mature Landscaping, Oak Trees, Trees/Landscaped
Details
- Parcel number: 35192950500000020
- Zoning: RC-1
- Special conditions: None
Construction
Type & style
- Home type: SingleFamily
- Architectural style: Contemporary
- Property subtype: Single Family Residence
Materials
- Block, Stucco
- Foundation: Slab
- Roof: Shingle
Condition
- New construction: No
- Year built: 2002
Utilities & green energy
- Sewer: Septic Tank
- Water: Public
- Utilities for property: Electricity Connected, Public, Street Lights, Underground Utilities, Water Connected
Community & HOA
Community
- Pet fee: $0 monthly
- Subdivision: ROBERTS PLACE
HOA
- Has HOA: No
Location
- Region: Sanford
Financial & listing details
- Price per square foot: $263/sqft
- Tax assessed value: $559,270
- Annual tax amount: $6,785
- Date on market: 8/21/2024
- Cumulative days on market: 28 days
- Listing terms: Cash,Conventional,FHA,VA Loan
- Ownership: Fee Simple
- Total actual rent: 0
- Electric utility on property: Yes
- Road surface type: Asphalt, Paved
Price history
| Date | Event | Price |
|---|---|---|
| 10/17/2024 | Sold | $685,000-2.1%$263/sqft |
Source:  Stellar MLS #O6234137 Report a problem Stellar MLS #O6234137 Report a problem | ||
| 9/18/2024 | Pending sale | $699,900$269/sqft |
Source: Stellar MLS #O6234137 Report a problem | ||
| 8/21/2024 | Listed for sale | $699,900$269/sqft |
Source: Stellar MLS #O6234137 Report a problem | ||
Public tax history
| Year | Property taxes | Tax assessment |
|---|---|---|
| 2025 | $7,955 +18.7% | $559,270 +10.2% |
| 2024 | $6,703 +3.4% | $507,491 +5.3% |
| 2023 | $6,480 +8.6% | $482,109 +10% |
| 2022 | $5,969 +3% | $438,281 +10% |
| 2021 | $5,795 +9.9% | $398,437 +10% |
| 2020 | $5,275 0% | $362,215 +1.5% |
| 2019 | $5,275 | $356,816 +5.4% |
| 2018 | $5,275 +4% | $338,646 +4.5% |
| 2017 | $5,074 +2.6% | $323,991 +3.3% |
| 2016 | $4,948 +2.5% | $313,703 +6.3% |
| 2015 | $4,828 | $295,211 +3.5% |
| 2014 | $4,828 +9% | $285,315 +2.2% |
| 2013 | $4,430 +15.6% | $279,037 +11.9% |
| 2012 | $3,832 -6.3% | $249,344 -5.3% |
| 2011 | $4,091 -7% | $263,242 -6.1% |
| 2010 | $4,401 -5.3% | $280,249 -5.8% |
| 2009 | $4,649 -16.7% | $297,530 -19.7% |
| 2008 | $5,582 -12.7% | $370,650 -14.4% |
| 2007 | $6,398 -5.8% | $433,189 +2.8% |
| 2006 | $6,791 +36.8% | $421,414 +39.1% |
| 2005 | $4,965 +19.5% | $303,005 +23.2% |
| 2004 | $4,156 +5.3% | $245,907 +6.8% |
| 2003 | $3,948 +415% | $230,302 +423.4% |
| 2002 | $767 | $44,000 |
Find assessor info on the county website
Neighborhood: 32771
Nearby homes
- $644,3004 bd3 ba2.1k sqft7397 Roberts Place Ct, Sanford, FL 32771Off Market
- $2,195,5001.105 Acres1841 Brackenhurst Pl, Lake Mary, FL 32746Off Market

- $330,0001.237 Acres1835 Brackenhurst Pl, Lake Mary, FL 32746Off Market
- $1,075,0004 bd4 ba3.9k sqft1829 Brackenhurst Pl, Lake Mary, FL 32746Sold
- $2,321,4004 bd4 ba5.9k sqft7779 Islewood Ct, Sanford, FL 32771Off Market
- $1,290,8004 bd6 ba4.4k sqft1823 Brackenhurst Pl, Lake Mary, FL 32746Off Market
- $1,395,0005 bd4 ba4.2k sqft1811 Brackenhurst Pl, Lake Mary, FL 32746For Sale
- $1,823,1004 bd5 ba5.4k sqft7775 Islewood Ct, Sanford, FL 32771Off Market
Nearby schools
GreatSchools rating
- 9/10Wilson Elementary SchoolGrades: PK-5Distance: 1.8 mi
- 6/10Markham Woods Middle SchoolGrades: 6-8Distance: 0.6 mi
- 5/10Seminole High SchoolGrades: 9-12Distance: 6.4 mi
Schools provided by the listing agent
- Middle: Markham Woods Middle
- High: Seminole High
Source: Stellar MLS. This data may not be complete. We recommend contacting the local school district to confirm school assignments for this home.
Get a cash offer in 3 minutes
Find out how much your home could sell for in as little as 3 minutes with a no-obligation cash offer.
Estimated market value
$743,600
Get a cash offer in 3 minutes
Find out how much your home could sell for in as little as 3 minutes with a no-obligation cash offer.
Estimated market value
$743,600
- Florida
- Seminole County
- Sanford
- 32771
- 7385 Roberts Place Ct
Nearby cities
Nearby zip codes
Other Sanford Topics
