Ideally situated in one of Centennial's most family-friendly communities, 7385 S Elm Court offers contemporary living in a reimagined and fully renovated tri-level home. All-new exterior paint, fresh low-maintenance landscaping, and new windows greet you from the street with instant curb appeal. The main living spaces are defined by intentional design, seamless flow, and refined finishes throughout including beautiful vinyl plank flooring, designer lighting, modern hardware, and new interior paint. Enjoy preparing a meal in the show-stopping kitchen featuring brand-new cabinetry, granite counters, a stainless steel appliance package, and custom tile backsplash. Step out the large glass slider to the covered patio, ready for summer BBQs and effortless entertaining. The backyard is complete with a new fence, a lush lawn, and professional landscaping. Two generously sized secondary bedrooms and a spacious primary offer ample room for functional living and share two fully-renovated bathrooms. Family movie nights are ideal in the lower level family room, or cozy up by the wood burning fireplace on cool, Colorado evenings. Ridgeview Hills Park is ideally located within walking distance to award-winning Ford Elementary and neighborhood parks. Lifetime Fitness, Tony’s Market, and endless shopping and dining at the Streets at Southglenn are only moments away. This stunning residence is ready for its next chapter, all it needs now is you!
Sold for $622,500
$622,500
7385 S Elm Court, Centennial, CO 80122
3beds
1,296sqft
Single Family Residence
Built in 1972
5,663 Square Feet Lot
$612,400 Zestimate®
$480/sqft
$2,627 Estimated rent
Home value
$612,400
$570,000 - $655,000
$2,627/mo
Zestimate® history
Owner options
List your home for rent
$2,627/mo
Rent Zestimate®
Find your next renter with Zillow Rental Manager. Plus, with online applications, you can quickly screen prospective tenants – for free.
$2,627/mo
Rent Zestimate®
Refinance and save
$3,576/mo
Est. payment
Refinancing to a lower rate could help reduce your monthly payments and save thousands over the life of the loan.
$3,576/mo
Est. payment
Explore your selling options
Work with a Zillow partner agent
Leverage their expertise and Zillow's premium Showcase listings to get your home seen by more buyers.
Get startedList with your own agent
Get your home in front of millions of buyers by listing it on Zillow.
Learn how to do itSell it yourself
Take full control of how buyers see your home on Zillow by listing For Sale by Owner (FSBO).
List your homeWhat's special
New fenceModern hardwareFresh low-maintenance landscapingNew interior paintGranite countersStainless steel appliance packageCustom tile backsplash
Zillow last checked:
Listing updated:
Listed by:
Rachelle Abercrombie 720-334-5001 Rachelle@griffithhometeam.com,
RE/MAX Professionals,
The Griffith Home Team 303-726-0410,
RE/MAX Professionals
Bought with:
Karyn Walker, 100066376
Redfin Corporation
Source: REcolorado as distributed by MLS GRID,MLS#: 7662378
Facts & features
Interior
Bedrooms & bathrooms
- Bedrooms: 3
- Bathrooms: 2
- Full bathrooms: 1
- 3/4 bathrooms: 1
Bedroom
- Features: Primary Suite
- Level: Upper
Bedroom
- Level: Upper
Bedroom
- Level: Lower
Bathroom
- Level: Upper
Bathroom
- Level: Lower
Den
- Level: Lower
Dining room
- Level: Main
Kitchen
- Level: Main
Laundry
- Level: Lower
Living room
- Level: Main
Heating
- Forced Air
Cooling
- Central Air
Appliances
- Included: Dishwasher, Disposal, Microwave, Oven, Refrigerator
- Laundry: In Unit
Features
- Ceiling Fan(s), Eat-in Kitchen, Granite Counters, Open Floorplan
- Flooring: Carpet, Tile, Vinyl
- Windows: Double Pane Windows
- Basement: Finished,Full
- Number of fireplaces: 1
- Fireplace features: Family Room, Wood Burning
Interior area
- Total structure area: 1,296
- Total interior livable area: 1,296 sqft
- Finished area above ground: 1,296
- Finished area below ground: 0
Property
Parking
- Total spaces: 2
- Parking features: Garage - Attached
- Attached garage spaces: 2
Features
- Levels: Tri-Level
- Patio & porch: Covered, Front Porch, Patio
- Exterior features: Private Yard, Rain Gutters
- Fencing: Full
Lot
- Size: 5,663 Square Feet
- Features: Landscaped, Level, Near Public Transit
Details
- Parcel number: 031892368
- Special conditions: Standard
Construction
Type & style
- Home type: SingleFamily
- Property subtype: Single Family Residence
Materials
- Brick, Frame
- Roof: Composition
Condition
- Updated/Remodeled
- Year built: 1972
Utilities & green energy
- Sewer: Public Sewer
- Water: Public
Community & HOA
Community
- Subdivision: Ridgeview Hills Park
HOA
- Has HOA: No
Location
- Region: Centennial
Financial & listing details
- Price per square foot: $480/sqft
- Tax assessed value: $533,900
- Annual tax amount: $3,273
- Date on market: 11/1/2025
- Listing terms: Cash,Conventional,FHA,VA Loan
- Exclusions: Staging Furniture
- Ownership: Corporation/Trust
- Road surface type: Paved
Price history
| Date | Event | Price |
|---|---|---|
| 12/19/2025 | Sold | $622,500-1.9%$480/sqft |
Source:  REcolorado as distributed by MLS GRID #7662378 Report a problem REcolorado as distributed by MLS GRID #7662378 Report a problem | ||
| 12/2/2025 | Pending sale | $634,800$490/sqft |
Source: REcolorado as distributed by MLS GRID #7662378 Report a problem | ||
| 11/1/2025 | Listed for sale | $634,800+97.4%$490/sqft |
Source: REcolorado as distributed by MLS GRID #7662378 Report a problem | ||
| 5/13/2025 | Sold | $321,550$248/sqft |
Source: Public Record Report a problem | ||
Public tax history
| Year | Property taxes | Tax assessment |
|---|---|---|
| 2025 | $3,273 +6.6% | $33,369 -5.5% |
| 2024 | $3,070 +39.3% | $35,322 -10.3% |
| 2023 | $2,204 -7% | $39,386 +50.7% |
| 2022 | $2,369 | $26,133 -2.8% |
| 2021 | -- | $26,885 +4.8% |
| 2020 | $2,182 +22.6% | $25,661 |
| 2019 | $1,780 | $25,661 +6.4% |
| 2018 | $1,780 +8.3% | $24,113 |
| 2017 | $1,643 | $24,113 +29.6% |
| 2016 | -- | $18,610 |
| 2015 | -- | $18,610 +22.4% |
| 2014 | $1,097 +31.4% | $15,204 -5.9% |
| 2013 | $835 | $16,160 |
| 2012 | -- | $16,160 |
| 2011 | $1,544 +10.8% | $16,160 +5.3% |
| 2010 | $1,393 +72.8% | $15,350 |
| 2009 | $806 | $15,350 -6.8% |
| 2008 | -- | $16,477 |
| 2007 | -- | $16,477 +3% |
| 2006 | -- | $15,991 |
| 2005 | -- | $15,991 +5.5% |
| 2002 | $1,193 +9.1% | $15,160 +18.1% |
| 2001 | $1,093 | $12,840 |
Find assessor info on the county website
Neighborhood: 80122
Nearby homes
- $675,8003 bd3 ba2.5k sqft7365 S Elm Ct, Centennial, CO 80122Off Market
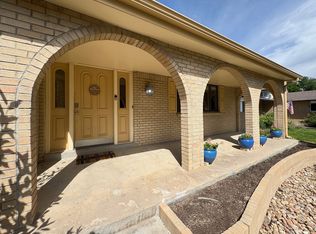
- $535,9003 bd2 ba1.2k sqft7389 S Elm Ct, Centennial, CO 80122Off Market
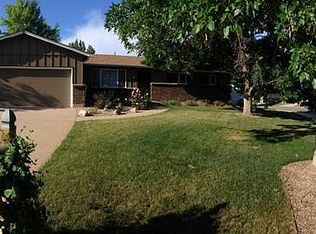
- $517,7003 bd2 ba1.2k sqft7391 S Elm Ct, Centennial, CO 80122Off Market
- $650,0004 bd3 ba2.2k sqft7355 S Elm Ct, Centennial, CO 80122Sold

- $668,0004 bd3 ba2.2k sqft7386 S Elm Ct, Centennial, CO 80122Off Market
- $509,1002 bd2 ba885 sqft7372 S Elm Ct, Centennial, CO 80122Off Market
- $715,6004 bd3 ba2.2k sqft7376 S Elm Ct, Centennial, CO 80122Off Market
- $599,7003 bd3 ba1.9k sqft7388 S Elm Ct, Centennial, CO 80122Off Market
Nearby schools
GreatSchools rating
- 7/10Ford ElementaryGrades: K-5Distance: 0.4 mi
- 8/10Newton Middle SchoolGrades: 6-8Distance: 1.1 mi
- 8/10Arapahoe High SchoolGrades: 9-12Distance: 1.8 mi
Schools provided by the listing agent
- Elementary: Ford
- Middle: Newton
- High: Arapahoe
- District: Littleton 6
Source: REcolorado as distributed by MLS GRID. This data may not be complete. We recommend contacting the local school district to confirm school assignments for this home.
Get a cash offer in 3 minutes
Find out how much your home could sell for in as little as 3 minutes with a no-obligation cash offer.
Estimated market value
$612,400
Get a cash offer in 3 minutes
Find out how much your home could sell for in as little as 3 minutes with a no-obligation cash offer.
Estimated market value
$612,400
- Colorado
- Arapahoe County
- Centennial
- 80122
- 7385 S Elm Court
Nearby cities
Nearby zip codes
Other Centennial Topics
