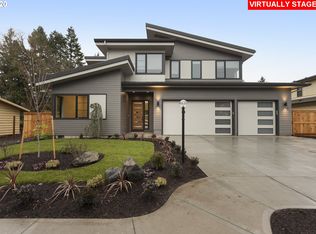
Sophisticated Custom Home in the Heart of Garden Home.Built in 2020, this exceptional custom home blends timeless design with modern luxury and effortless functionality. The main level features a private second primary suite/guest quarters and dedicated office—ideal for multigenerational living or refined guest accommodations.Towering ceilings, abundant natural light, black Marvin windows, wide-plank white oak floors, designer lighting, elegant tilework, and thoughtful smart-home features elevate every space. High-efficiency systems include a Trane 98% efficient furnace, A/C, and Navien tankless water heater.Enjoy a lush mud-free turf backyard, RV parking and an enviable location just steps from Fanno Creek trails, Trader Joe’s, Old Market Pub, and Garden Home Community Center, with Multnomah Village, I-5, and Washington Square just minutes away.A rare combination of luxury, versatility, and exceptional location.
Active
$1,200,000
7385 SW 77th Ave, Beaverton, OR 97223
5beds
3,480sqft
Residential, Single Family Residence
Built in 2020
6,969 Square Feet Lot
$-- Zestimate®
$345/sqft
$-- HOA
What's special
Timeless designEffortless functionalityRv parkingModern luxuryDedicated officeThoughtful smart-home featuresNavien tankless water heater
- 11 days
- 456
- 31
Likely to sell faster than
Zillow last checked:
Listing updated:
Listed by:
Wendy Thomas 541-914-6463,
Triple Oaks Realty LLC
Source: RMLS (OR),MLS#: 701594073
Facts & features
Interior
Bedrooms & bathrooms
- Bedrooms: 5
- Bathrooms: 4
- Full bathrooms: 3
- Partial bathrooms: 1
- Main level bathrooms: 2
Rooms
- Room types: Bedroom 2, Bedroom 3, Dining Room, Family Room, Kitchen, Living Room, Primary Bedroom
Primary bedroom
- Level: Main
Heating
- Forced Air 95 Plus
Cooling
- Central Air
Appliances
- Included: Built-In Range, Dishwasher, Disposal, Free-Standing Refrigerator, Gas Appliances, Microwave, Stainless Steel Appliance(s), Washer/Dryer, Tankless Water Heater
- Laundry: Laundry Room
Features
- High Ceilings, Quartz, Soaking Tub, Kitchen Island, Pantry
- Flooring: Hardwood, Wall to Wall Carpet
- Windows: Double Pane Windows, Vinyl Frames
- Basement: Crawl Space
- Number of fireplaces: 1
- Fireplace features: Gas
Interior area
- Total structure area: 3,480
- Total interior livable area: 3,480 sqft
Video & virtual tour
Property
Parking
- Total spaces: 3
- Parking features: Driveway, Garage Door Opener, Attached, Oversized
- Attached garage spaces: 3
- Has uncovered spaces: Yes
Accessibility
- Accessibility features: Garage On Main, Main Floor Bedroom Bath, Walkin Shower, Accessibility
Features
- Levels: Two
- Stories: 2
- Patio & porch: Covered Patio
- Exterior features: Yard
- Fencing: Fenced
Lot
- Size: 6,969 Square Feet
- Features: Level, Sprinkler, SqFt 7000 to 9999
Details
- Parcel number: R2211204
Construction
Type & style
- Home type: SingleFamily
- Architectural style: Contemporary
- Property subtype: Residential, Single Family Residence
Materials
- Cement Siding
- Roof: Composition
Condition
- Resale
- New construction: No
- Year built: 2020
Utilities & green energy
- Gas: Gas
- Sewer: Public Sewer
- Water: Public
Community & HOA
HOA
- Has HOA: No
Location
- Region: Beaverton
Financial & listing details
- Price per square foot: $345/sqft
- Tax assessed value: $1,113,590
- Annual tax amount: $13,439
- Date on market: 9/10/2026
- Listing terms: Cash,Conventional,VA Loan
- Road surface type: Paved
Estimated market value
Not available
Estimated sales range
Not available
Not available
Price history
| Date | Event | Price |
|---|---|---|
| 9/11/2026 | Listed for sale | $1,200,000+5.4%$345/sqft |
Source:  RMLS (OR) #701594073 Report a problem RMLS (OR) #701594073 Report a problem | ||
| 9/26/2023 | Sold | $1,139,027-12.4%$327/sqft |
Source: RMLS (OR) #23237972 Report a problem | ||
| 8/27/2023 | Pending sale | $1,300,000$374/sqft |
Source: RMLS (OR) #23237972 Report a problem | ||
| 8/17/2023 | Price change | $1,300,000-1.9%$374/sqft |
Source: RMLS (OR) #23237972 Report a problem | ||
| 7/8/2023 | Price change | $1,325,000-1.9%$381/sqft |
Source: RMLS (OR) #23237972 Report a problem | ||
| 6/17/2023 | Listed for sale | $1,350,000+35%$388/sqft |
Source: RMLS (OR) #23237972 Report a problem | ||
| 1/20/2021 | Listing removed | -- |
Source:  RMLS (OR) Report a problem RMLS (OR) Report a problem | ||
| 1/6/2021 | Price change | $999,900+0.4%$287/sqft |
Source: Premiere Property Group, LLC #21303092 Report a problem | ||
| 10/18/2020 | Price change | $995,900+1.7%$286/sqft |
Source: Premiere Property Group, LLC #20050805 Report a problem | ||
| 7/31/2020 | Listed for sale | $979,000$281/sqft |
Source: Premiere Property Group, LLC #20337281 Report a problem | ||
Public tax history
| Year | Property taxes | Tax assessment |
|---|---|---|
| 2025 | $13,439 +4.1% | $611,730 +3% |
| 2024 | $12,907 +5.9% | $593,920 +3% |
| 2023 | $12,186 +4.5% | $576,630 +3% |
| 2022 | $11,663 +82.8% | $559,840 |
| 2021 | $6,382 +116.7% | -- |
| 2020 | $2,944 +239.3% | $142,390 +238.4% |
| 2019 | $868 | $42,080 |
Find assessor info on the county website
Monthly payment
Est. payment
Payment breakdown
Explore the cost of this home by adjusting the details. Changes won't be saved.Climate risks
Neighborhood: 97223
Nearby schools
Schools provided by the listing agent
- Elementary: Montclair
- Middle: Whitford
- High: Southridge
Source: RMLS (OR). This data may not be complete. We recommend contacting the local school district to confirm school assignments for this home.
Similar homes
- $1,225,0005 bd4 ba3.6k sqft1234 SW 57th Ave, Portland, OR 97221Active

 MLS ID #603338453, Mercede Azizi, Archibald Relocation. RMLS (OR)
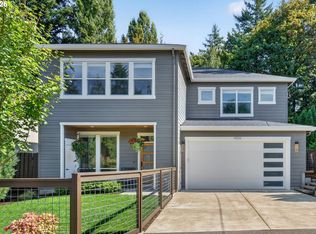
 - $959,0004 bd3 ba2.8k sqft9228 SW 50th Ave, Portland, OR 97219Active
 MLS ID #355495664, Tina Schafer, Urban Nest Realty. RMLS (OR)
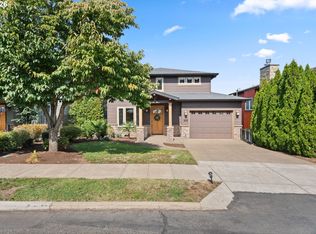
 - $899,0004 bd4 ba4.1k sqft5033 SW Texas St, Portland, OR 97219Active
 MLS ID #574545352, Chris Mackovjak, Realty Portland. RMLS (OR)
 - $1,125,0004 bd3 ba3.8k sqft745 SW 67th Pl, Portland, OR 97225Active
 MLS ID #617128229, Rick Christensen, Windermere Realty Trust. RMLS (OR)
 - $1,100,0003 bd3 ba2.6k sqft10225 NW Lee St, Portland, OR 97229ActiveMLS ID #789795091, Matthew Claeys, Keller Williams Sunset Corridor. RMLS (OR)
- $1,049,0004 bd3 ba3k sqft3223 SW Caraway Ct, Portland, OR 97219ActiveMLS ID #126149421, Tammie Crane, Homes by Crane. RMLS (OR)
- $1,575,0004 bd4 ba4.2k sqft4411 SW 63rd Ave, Portland, OR 97221ActiveMLS ID #209394243, Kevin Hall, Cascade Hasson Sotheby's International Realty. RMLS (OR)
- $1,035,0004 bd3 ba2.9k sqft5833 SW Lane Ct, Portland, OR 97221ActiveMLS ID #262935085, Donna Johnson, Cascade Hasson Sotheby's International Realty. RMLS (OR)
- $1,050,0005 bd4 ba3.7k sqft3127 SW Champlain Dr, Portland, OR 97205ActiveMLS ID #736562087, Jessica Corcoran, The Agency Portland. RMLS (OR)
- $1,050,0005 bd4 ba4.2k sqft19753 SW Serah St, Beaverton, OR 97007ActiveMLS ID #168332500, Matthew Tercek, Real Broker. RMLS (OR)
- $1,150,0005 bd3 ba2.9k sqft4309 SE 62nd Ave, Hillsboro, OR 97123ActiveMLS ID #286769925, Dale Carstensen, Urban Nest Realty. RMLS (OR)
- $1,090,0004 bd4 ba2.9k sqft5321 Lakeview Blvd, Lake Oswego, OR 97035ActiveMLS ID #787793249, Adriana Gavozdea, Premiere Property Group, LLC. RMLS (OR)
- $999,0005 bd3 ba3k sqft2667 NW Birkendene St, Portland, OR 97229ActiveMLS ID #493812794, Cathleen Clark Thomas, John L. Scott. RMLS (OR)
- $1,150,0006 bd4 ba4k sqft9280 SE Emmert View Ct, Happy Valley, OR 97086ActiveMLS ID #132406870, Li Lanz, Li Lanz Properties, LLC. RMLS (OR)
- $1,399,0004 bd4 ba4.7k sqft1089 SW Summit View Dr, Portland, OR 97225ActiveMLS ID #391539843, Andrew Pienovi, Christie's International Real Estate Evergreen. RMLS (OR)
- $809,0004 bd3 ba2.3k sqft8817 SW 49th Ave, Portland, OR 97219ActiveMLS ID #171263525, Megan Banta, Opt. RMLS (OR)
- $999,0004 bd4 ba2.9k sqft1931 NW 113th Ave, Portland, OR 97229ActiveMLS ID #606514408, Shelley Lucas, The Agency Lake Oswego. RMLS (OR)
- $1,495,0004 bd4 ba4.1k sqft3425 SW 57th Ave, Portland, OR 97221ActiveMLS ID #274040914, Ariel Sasser, Property Group NW. RMLS (OR)
- $995,0004 bd3 ba3.8k sqft15243 SW Seine Dr, Portland, OR 97224ActiveMLS ID #209395251, Kari Court, MORE Realty. RMLS (OR)
- $835,0005 bd3 ba3k sqft1433 SW Hume Ct, Portland, OR 97219ActiveMLS ID #609270893, Rebecca Jurevicius, Reger Homes, LLC. RMLS (OR)
