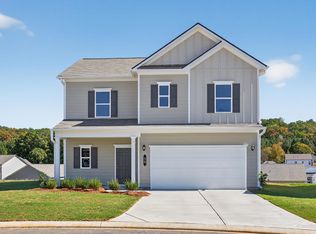
A wide, light-filled entry welcomes you into the Benson II at Dansby Valley and leads to a connected living-dining-kitchen layout that spans the entire width of the home. Its well-designed kitchen maximizes efficiency with countertop workspace, a center island with sink, a pantry, and an optional planning desk. Upstairs you'll find the owner's ensuite with a spacious closet, two additional bedrooms, a bath with a conveniently located laundry room, and a loft with storage closet that can be optioned to a 4th bedroom.
Pending
$282,900
7385 Upland Loop, Leeds, AL 35094
3beds
1,813sqft
Single Family Residence
Built in 2026
7,840 Square Feet Lot
$283,100 Zestimate®
$156/sqft
$-- HOA
What's special
- 137 days |
- 7 |
- 0 |
Zillow last checked:
Listing updated:
Listed by:
Courtney Young CELL:(205)410-6378,
SDH Alabama LLC
Source: GALMLS,MLS#: 21449071
Facts & features
Interior
Bedrooms & bathrooms
- Bedrooms: 3
- Bathrooms: 3
- Full bathrooms: 2
- 1/2 bathrooms: 1
Rooms
- Room types: Bedroom, Breakfast Room (ROOM), Den/Family (ROOM), Bathroom, Half Bath (ROOM), Kitchen, Loft, Master Bathroom, Master Bedroom
Primary bedroom
- Level: Second
- Area: 204
- Dimensions: 17 x 12
Bedroom 1
- Level: Second
- Area: 121
- Dimensions: 11 x 11
Bedroom 2
- Level: Second
- Area: 100
- Dimensions: 10 x 10
Primary bathroom
- Level: Second
Bathroom 1
- Level: Second
Family room
- Level: First
- Area: 195
- Dimensions: 13 x 15
Kitchen
- Features: Stone Counters
- Level: First
- Area: 168
- Dimensions: 12 x 14
Basement
- Area: 0
Heating
- Central, Natural Gas
Cooling
- Electric
Appliances
- Included: Gas Cooktop, Dishwasher, Disposal, Microwave, Gas Oven, Stove-Gas, Electric Water Heater
- Laundry: Electric Dryer Hookup, Washer Hookup, Upper Level, Laundry Room, Laundry (ROOM), Yes
Features
- Recessed Lighting, High Ceilings, Smooth Ceilings, Soaking Tub, Linen Closet, Separate Shower, Tub/Shower Combo, Walk-In Closet(s)
- Flooring: Carpet, Laminate, Vinyl
- Attic: Pull Down Stairs,Yes
- Has fireplace: No
Interior area
- Total interior livable area: 1,813 sqft
- Finished area above ground: 1,813
- Finished area below ground: 0
Property
Parking
- Total spaces: 2
- Parking features: Attached, Garage Faces Front
- Attached garage spaces: 2
Features
- Levels: 2+ story
- Patio & porch: Open (PATIO), Patio
- Exterior features: None
- Pool features: None
- Has view: Yes
- View description: None
- Waterfront features: No
Lot
- Size: 7,840 Square Feet
Details
- Parcel number: 0
- Special conditions: N/A
Construction
Type & style
- Home type: SingleFamily
- Property subtype: Single Family Residence
Materials
- HardiPlank Type
- Foundation: Slab
Condition
- Year built: 2026
Utilities & green energy
- Water: Public
- Utilities for property: Sewer Connected, Underground Utilities
Community & HOA
Community
- Subdivision: Dansby Valley
HOA
- Amenities included: Other
Location
- Region: Leeds
Financial & listing details
- Price per square foot: $156/sqft
- Price range: $282.9K - $282.9K
- Date on market: 4/8/2026
Estimated market value
$283,100
$269,000 - $297,000
$2,110/mo
Price history
| Date | Event | Price |
|---|---|---|
| 4/8/2026 | Pending sale | $282,900$156/sqft |
Source:  GALMLS #21449071 Report a problem GALMLS #21449071 Report a problem | ||
Public tax history
Tax history is unavailable.
Monthly payment
Est. payment
Payment breakdown
Explore the cost of this home by adjusting the details. Changes won't be saved.Climate risks
Neighborhood: 35094
Nearby schools
GreatSchools rating
- 5/10Leeds Primary SchoolGrades: PK-1Distance: 0.8 mi
- 8/10Leeds Middle SchoolGrades: 6-8Distance: 1.7 mi
- 6/10Leeds High SchoolGrades: 9-12Distance: 1.4 mi
Schools provided by the listing agent
- Elementary: Leeds
- Middle: Leeds
- High: Leeds
Source: GALMLS. This data may not be complete. We recommend contacting the local school district to confirm school assignments for this home.
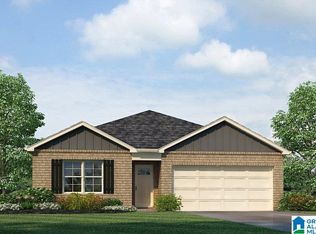
- $289,9004 bd2 ba1.4k sqft6862 Southern Trace Loop, Leeds, AL 35094Sold
- $279,9004 bd2 ba1.4k sqft6859 Southern Trace Loop, Leeds, AL 35094Sold
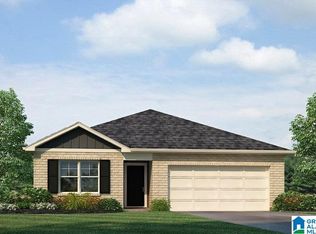
- $264,9003 bd2 ba1.2k sqft6867 Southern Trace Loop, Leeds, AL 35094Sold
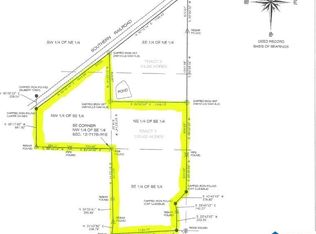
- $--100 acres200 Malone Dr #26-01-001.000, Leeds, AL 35094Off Market
- $279,9003 bd3 ba2.2k sqft5349 Tailwinds Dr, Leeds, AL 35094Pending
- $315,9503 bd3 ba1.9k sqft7365 Upland Loop, Leeds, AL 35094Pending
- $263,0653 bd2 ba1.3k sqft7355 Upland Loop, Leeds, AL 35094Pending
- $289,9953 bd3 ba1.8k sqft7430 Upland Loop, Leeds, AL 35094Sold
A local agent can set up tours, give advice and negotiate with sellers.
Similar homes
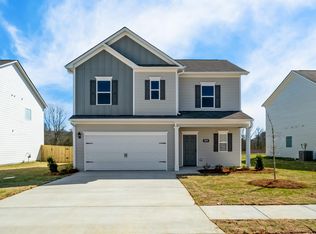
- $298,5903 bd3 ba1.8k sqft7390 Upland Loop, Leeds, AL 35094New Construction
 GALMLS
 - $309,4703 bd3 ba1.8k sqft7350 Upland Loop, Leeds, AL 35094New ConstructionGALMLS
- $280,9903 bd3 ba1.8k sqftThe Benson Ii Upland Loop, Leeds, AL 35094For SaleMLS ID #21435785, Perry Barbaree, SDH Alabama LLC. GALMLS
- $294,9953 bd3 ba1.8k sqft7410 Upland Loop, Leeds, AL 35094New Construction
 GALMLS
 - $303,3303 bd3 ba1.8k sqft7380 Upland Loop, Leeds, AL 35094New ConstructionGALMLS
- $269,9953 bd3 ba1.2k sqft2078 Valley Run, Leeds, AL 35094New ConstructionGALMLS
- $268,9903 bd2 ba1.3k sqftThe Reynolds Upland Loop, Leeds, AL 35094For SaleMLS ID #21443173, Michael Fernandez, SDH Alabama LLC. GALMLS
- $259,9953 bd3 ba1.2k sqft2072 Valley Run, Leeds, AL 35094New ConstructionGALMLS
- $313,9903 bd3 ba2.2k sqftThe Caldwell Upland Loop, Leeds, AL 35094For SaleMLS ID #21442286, Michael Fernandez, SDH Alabama LLC. GALMLS
- $275,9003 bd2 ba1.5k sqft3096 Rosewalk Dr, Moody, AL 35004For SaleMLS ID #21458628, Morgan Gulledge, EXIT Realty Crossroads. GALMLS
- $317,0003 bd3 ba1.9k sqft1024 Pinnacle Pkwy, Leeds, AL 35094For SaleMLS ID #21456746, Jeannie Hopkins, Keller Williams Homewood. GALMLS
- $234,9002 bd2 ba1k sqftSpectrum, Leeds, AL 35094For SaleMLS ID #21457541, Tracy Sargent, ERA King Real Estate - Pell City. GALMLS
- $279,0003 bd3 ba1.7k sqft265 Chelsea Park Rd, Chelsea, AL 35043For SaleMLS ID #21455379, Jeremy Galloway, EXP Realty LLC. GALMLS
- $274,0004 bd3 ba2.4k sqft145 Hunters Cv, Odenville, AL 35120For SaleMLS ID #21461873, Marshall Casselman, eXp Realty, LLC Central. GALMLS
- $279,9004 bd3 ba1.9k sqft185 Horton Dr, Odenville, AL 35120For SaleMLS ID #21461317, Maegan Reeves, Five Star Real Estate, LLC. GALMLS
- $339,9003 bd3 ba1.6k sqftSpectrum, Leeds, AL 35094New ConstructionGALMLS
- $329,9002 bd3 ba1.5k sqftSpectrum, Leeds, AL 35094New ConstructionGALMLS
- $269,9004 bd2 ba1.6k sqftAtt, Pinson, AL 35126For SaleMLS ID #21451770, Sandy Nguyen (Binh), Goal Realty LLC. GALMLS
- $315,0003 bd2 ba1.7k sqftBrightspeed Or Sparklight, Pell City, AL 35128For SaleMLS ID #21462272, Breanna Farmer, ERA King Real Estate - Pell City. GALMLS
- $249,0003 bd2 ba1.3k sqft5967 Old Acton Rd, Moody, AL 35004For SaleMLS ID #21461230, Yadira Ramon Herrera, Mainstay Brokerage LLC. GALMLS
