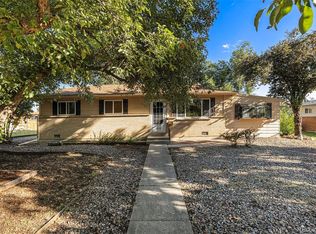
Welcome to this all-brick 1960 ranch style home, nestled in a quiet neighborhood with a timeless appeal. With 3 bedrooms and 2 bathrooms, this estate-owned property offers a spacious layout that holds immense potential for those seeking to make it their own.
As you step into the property, you'll immediately notice the solid structure of the house, suggesting a promising canvas for creative updates. The roof, furnace, and hot water heater appear to be well-maintained.
This home boasts off-street parking for two cars on the driveway, providing convenience and flexibility for your daily needs. Additionally, there's exciting potential to add a future garage, enhancing the property's value and functionality.
While the house is vacant and in need of updating, it presents an excellent opportunity for buyers to put their personal touch on every detail. The spacious full basement offers ample room for expansion, allowing you to create additional living spaces, a home office, or a recreation area to suit your lifestyle.
Although some driveway cracks are present, the overall stability of the house appears to be good. The diligent care taken with the key components ensures a solid foundation for your future endeavors in transforming this property into a modern haven.
Presented in "as-is/where-is" condition, this home is being offered for sale by the Jeffco public administrator. The administrator's appointment streamlines the process, making it ready for a swift and efficient transaction. The urgency to close by or before September 28th, 2023, adds an element of excitement for those looking to secure a new home quickly, possibly even before the looming foreclosure deadline.
Don't miss out on this unique opportunity to breathe new life into a classic ranch style home. Act fast to seize this chance for a fresh start and a future filled with potential.
Sold for $417,000
$417,000
7385 W Oregon Drive, Lakewood, CO 80232
3beds
2,066sqft
Single Family Residence
Built in 1960
7,926 Square Feet Lot
$492,700 Zestimate®
$202/sqft
$2,955 Estimated rent
Home value
$492,700
$463,000 - $522,000
$2,955/mo
Zestimate® history
Owner options
List your home for rent
$2,955/mo
Rent Zestimate®
Find your next renter with Zillow Rental Manager. Plus, with online applications, you can quickly screen prospective tenants – for free.
$2,955/mo
Rent Zestimate®
Refinance and save
$2,459/mo
Est. payment
Refinancing to a lower rate could help reduce your monthly payments and save thousands over the life of the loan.
$2,459/mo
Est. payment
Explore your selling options
Work with a Zillow partner agent
Leverage their expertise and Zillow's premium Showcase listings to get your home seen by more buyers.
Get startedList with your own agent
Get your home in front of millions of buyers by listing it on Zillow.
Learn how to do itSell it yourself
Take full control of how buyers see your home on Zillow by listing For Sale by Owner (FSBO).
List your homeWhat's special
Ranch style homeSpacious layoutSpacious full basementAdditional living spacesAmple roomHome office
Zillow last checked:
Listing updated:
Listed by:
Jim Urban 303-588-7000 jimbyreferralonly@gmail.com,
Urban Companies,
Aleeca Thomas 303-933-7000,
Urban Companies
Bought with:
Leticia Gonzalez, 001310950
Aztec Real Estate Inc
Source: REcolorado as distributed by MLS GRID,MLS#: 8374419
Facts & features
Interior
Bedrooms & bathrooms
- Bedrooms: 3
- Bathrooms: 2
- Full bathrooms: 1
- 3/4 bathrooms: 1
- Main level bathrooms: 1
- Main level bedrooms: 2
Primary bedroom
- Level: Main
- Area: 110 Square Feet
- Dimensions: 10 x 11
Bedroom
- Level: Main
- Area: 90 Square Feet
- Dimensions: 9 x 10
Bedroom
- Description: Non Conforming
- Level: Basement
- Area: 90 Square Feet
- Dimensions: 9 x 10
Bathroom
- Level: Main
Bathroom
- Level: Basement
Dining room
- Level: Main
- Area: 70 Square Feet
- Dimensions: 7 x 10
Family room
- Level: Basement
- Area: 360 Square Feet
- Dimensions: 10 x 36
Kitchen
- Level: Main
- Area: 144 Square Feet
- Dimensions: 8 x 18
Living room
- Level: Main
- Area: 209 Square Feet
- Dimensions: 11 x 19
Heating
- Forced Air, Natural Gas
Cooling
- None
Appliances
- Included: Dishwasher, Disposal, Dryer, Oven, Range, Refrigerator, Washer
Features
- Laminate Counters
- Flooring: Carpet, Vinyl
- Windows: Double Pane Windows
- Basement: Bath/Stubbed,Finished
Interior area
- Total structure area: 2,066
- Total interior livable area: 2,066 sqft
- Finished area above ground: 1,033
- Finished area below ground: 0
Property
Parking
- Total spaces: 2
- Details: Off Street Spaces: 2
Features
- Levels: One
- Stories: 1
- Patio & porch: Patio
- Fencing: Full
Lot
- Size: 7,926 Square Feet
Details
- Parcel number: 014495
- Zoning: RES
- Special conditions: Standard
Construction
Type & style
- Home type: SingleFamily
- Architectural style: Traditional
- Property subtype: Single Family Residence
Materials
- Brick
- Roof: Composition
Condition
- Year built: 1960
Utilities & green energy
- Electric: 110V, 220 Volts
- Sewer: Public Sewer
- Water: Public
- Utilities for property: Cable Available, Electricity Connected, Natural Gas Available, Phone Available
Community & HOA
Community
- Subdivision: Calahan
HOA
- Has HOA: No
Location
- Region: Lakewood
Financial & listing details
- Price per square foot: $202/sqft
- Tax assessed value: $478,787
- Annual tax amount: $1,604
- Date on market: 8/21/2023
- Listing terms: Cash,Conventional,FHA,VA Loan
- Exclusions: Personal Items Of The Seller, If Any
- Ownership: Estate
- Electric utility on property: Yes
Price history
| Date | Event | Price |
|---|---|---|
| 9/8/2023 | Sold | $417,000$202/sqft |
Source:  REcolorado as distributed by MLS GRID #8374419 Report a problem REcolorado as distributed by MLS GRID #8374419 Report a problem | ||
Public tax history
| Year | Property taxes | Tax assessment |
|---|---|---|
| 2025 | $2,501 +33.2% | $29,925 +9.7% |
| 2024 | $1,877 +17% | $27,276 |
| 2023 | $1,604 -1.4% | $27,276 +13.1% |
| 2022 | $1,627 +24.5% | $24,108 -2.8% |
| 2021 | $1,306 | $24,802 +16% |
| 2020 | $1,306 +1.3% | $21,373 |
| 2019 | $1,290 +19.6% | $21,373 +14.4% |
| 2018 | $1,078 | $18,687 |
| 2017 | $1,078 +37.5% | $18,687 +11.8% |
| 2016 | $784 | $16,722 |
| 2015 | $784 +28.1% | $16,722 +32.1% |
| 2014 | $612 +0.6% | $12,655 |
| 2013 | $609 -49% | $12,655 -0.4% |
| 2012 | $1,193 -7.9% | $12,704 |
| 2011 | $1,295 +0.2% | $12,704 -8.4% |
| 2010 | $1,292 +79.1% | $13,870 |
| 2009 | $722 +0.2% | $13,870 -10.2% |
| 2008 | $720 +1.5% | $15,450 |
| 2007 | $709 -48.8% | $15,450 +2.5% |
| 2006 | $1,385 +3.9% | $15,080 +6.3% |
| 2005 | $1,332 +9% | $14,180 |
| 2004 | $1,222 +2.7% | $14,180 |
| 2003 | $1,190 +1.7% | $14,180 +4.2% |
| 2002 | $1,170 +7.3% | $13,610 +22.3% |
| 2001 | $1,091 -0.8% | $11,130 |
| 2000 | $1,100 | $11,130 |
Find assessor info on the county website
Neighborhood: 80232
Nearby homes
- $426,1003 bd1 ba1k sqft7405 W Oregon Dr, Lakewood, CO 80232Off Market
- $450,0003 bd1 ba1.3k sqft7365 W Oregon Dr, Lakewood, CO 80232Sold
- $440,0003 bd1 ba969 sqft7380 W Mexico Dr, Lakewood, CO 80232Off Market
- $507,8005 bd2 ba2.2k sqft7400 W Mexico Dr, Lakewood, CO 80232Off Market
- $440,0003 bd1 ba1k sqft7360 W Mexico Dr, Lakewood, CO 80232Off Market
- $490,8004 bd2 ba1k sqft7425 W Oregon Dr, Lakewood, CO 80232Off Market
- $430,2003 bd1 ba1.2k sqft7345 W Oregon Dr, Lakewood, CO 80232Off Market
- $416,4003 bd1 ba1k sqft7380 W Oregon Dr, Lakewood, CO 80232Off Market
Nearby schools
GreatSchools rating
- 4/10Lasley Elementary SchoolGrades: K-6Distance: 0.7 mi
- 3/10Alameda International High SchoolGrades: 7-12Distance: 0.5 mi
Schools provided by the listing agent
- Elementary: Stein
- Middle: Alameda Int'l
- High: Alameda Int'l
- District: Jefferson County R-1
Source: REcolorado as distributed by MLS GRID. This data may not be complete. We recommend contacting the local school district to confirm school assignments for this home.
Get a cash offer in 3 minutes
Find out how much your home could sell for in as little as 3 minutes with a no-obligation cash offer.
Estimated market value
$492,700
Get a cash offer in 3 minutes
Find out how much your home could sell for in as little as 3 minutes with a no-obligation cash offer.
Estimated market value
$492,700
- Colorado
- Jefferson County
- Lakewood
- 80232
- 7385 W Oregon Drive
Nearby cities
Nearby neighborhoods
Nearby zip codes
Other Lakewood Topics
