Skip main navigation
Sold for $247,999
  • $247,999

    7385 Whitney Dr, Pinson, AL 35126

    3beds
    1,707sqft
    Single Family Residence
    Built in 1994
    0.39 Acres Lot
    $279,100 Zestimate®
    $145/sqft
    $1,767 Estimated rent

    Home value

    $279,100

    $265,000 - $293,000

    $1,767/mo

    Zestimate® history
    Loading
    Loading...

    Owner options

    List your home for rent

    $1,767/mo

    Rent Zestimate®

    Find your next renter with Zillow Rental Manager. Plus, with online applications, you can quickly screen prospective tenants – for free.

    Learn more

    $1,767/mo

    Rent Zestimate®

    Refinance and save

    $1,572/mo

    Est. payment

    Refinancing to a lower rate could help reduce your monthly payments and save thousands over the life of the loan.

    See today's rates

    $1,572/mo

    Est. payment

    Explore your selling options

    Work with a Zillow partner agent

    Leverage their expertise and Zillow's premium Showcase listings to get your home seen by more buyers.

    Get started

    List with your own agent

    Get your home in front of millions of buyers by listing it on Zillow.

    Learn how to do it

    Sell it yourself

    Take full control of how buyers see your home on Zillow by listing For Sale by Owner (FSBO).

    List your home

    What's special

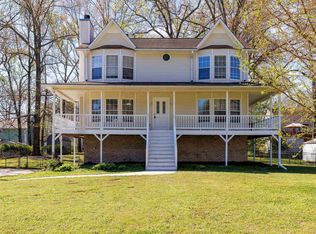
    Quiet, family friendly neighborhood which is the perfect place to sit on the wrap around porch or the back deck and enjoy the outdoors. Main level includes the living room, laundry room, dining room (currently used as a home office) and a HUGE updated eat-in kitchen that you can head out onto the back deck with an installed covered gazebo that overlooks a flat yard with no trees to mow around. Installed TV, natural gas weber grill will all remain. Large driveway with plenty of parking and 2-car garage with an additional workshop that includes built-in cabinets that are perfect for tools or extra storage. Upstairs was completely professionally renovated in 2024. Popcorn ceilings removed and painted, all walls, doors, and trim painted. Door hardware and ceiling fans have all been replaced. The master bathroom has been upgraded with a 6’ double head walk in shower. Don’t miss the opportunity to make this your home!

    Zillow last checked:

    Listing updated:

    Listed by:

    Brandon Cain CELL:(205)675-8244,

    Keller Williams

    Bought with:

    Teneshia Tate

    Keller Williams

    Source: GALMLS,MLS#: 21387019MLS Logo

    Facts & features

    Interior

    Bedrooms & bathrooms
    • Bedrooms: 3
    • Bathrooms: 3
    • Full bathrooms: 2
    • 1/2 bathrooms: 1
    Primary bedroom
    • Level: Second
    Bedroom 1
    • Level: Second
    Bedroom 2
    • Level: Second
    Primary bathroom
    • Level: Second
    Bathroom 1
    • Level: First
    Dining room
    • Level: First
    Kitchen
    • Features: Laminate Counters
    • Level: First
    Living room
    • Level: First
    Basement
    • Area: 816
    Heating
    • Central
    Cooling
    • Central Air
    Appliances
    • Included: Electric Cooktop, Dishwasher, Microwave, Electric Oven, Electric Water Heater, Gas Water Heater
    • Laundry: Electric Dryer Hookup, Washer Hookup, Main Level, Laundry Room, Laundry (ROOM), Yes
    Features
    • None, Smooth Ceilings, Double Shower, Tub/Shower Combo
    • Flooring: Carpet, Hardwood, Vinyl
    • Basement: Full,Unfinished,Block
    • Attic: Other,Yes
    • Number of fireplaces: 1
    • Fireplace features: Brick (FIREPL), Family Room, Gas
    Interior area
    • Total interior livable area: 1,707 sqft
    • Finished area above ground: 1,707
    • Finished area below ground: 0

    Property

    Parking
    • Total spaces: 2
    • Parking features: Basement, Driveway, Garage Faces Side
    • Attached garage spaces: 2
    • Has uncovered spaces: Yes
    Features
    • Levels: 2+ story
    • Patio & porch: Covered, Open (PATIO), Patio, Porch, Covered (DECK), Open (DECK), Deck
    • Exterior features: Outdoor Grill
    • Pool features: None
    • Has view: Yes
    • View description: None
    • Waterfront features: No
    Lot
    • Size: 0.39 Acres
    Details
    • Parcel number: 1000192000041.000
    • Special conditions: As Is

    Construction

    Type & style
    • Home type: SingleFamily
    • Property subtype: Single Family Residence
    Materials
    • Brick Over Foundation, Vinyl Siding
    • Foundation: Basement
    Condition
    • Year built: 1994

    Utilities & green energy

    • Sewer: Septic Tank
    • Water: Public
    • Utilities for property: Underground Utilities

    Community & neighborhood

    Location
    • Region: Pinson
    • Subdivision: Countryside Estates

    Other

    Other facts
    • Price range: $248K - $248K

    Price history

    DateEventPrice
    7/15/2024Sold$247,999$145/sqft
    Source: GALMLS #21387019 Report a problem
    6/17/2024Contingent$247,999$145/sqft
    Source: GALMLS #21387019 Report a problem
    5/28/2024Listed for sale$247,999+73.8%$145/sqft
    Source: GALMLS #21387019 Report a problem
    6/2/2013Listing removed$142,700$84/sqft
    Source: RE/MAX MarketPlace #549075 Report a problem
    12/6/2012Listed for sale$142,700+26.6%$84/sqft
    Source: RE/MAX MarketPlace #549075 Report a problem
    11/28/2008Listing removed$112,700$66/sqft
    Source: foreclosure.com Report a problem
    11/20/2008Price change$112,700-12.5%$66/sqft
    Source: foreclosure.com Report a problem
    11/5/2008Price change$128,800-11.1%$75/sqft
    Source: foreclosure.com Report a problem
    9/1/2008Price change$144,900-10%$85/sqft
    Source: foreclosure.com Report a problem
    8/4/2008Listed for sale$161,000+22.3%$94/sqft
    Source: foreclosure.com Report a problem
    2/26/1999Sold$131,650$77/sqft
    Source: Public Record Report a problem

    Public tax history

    YearProperty taxesTax assessment
    2025$1,521 +24.7%$27,600 +19.5%
    2024$1,220 +17.5%$23,100 +16.7%
    2023$1,038 -3%$19,800 -2.8%
    2022$1,070 +28.8%$20,380 +27.1%
    2021$831 $16,040
    2020$831 $16,040
    2019$831 +0.4%$16,040 +0.4%
    2018$828 $15,980
    2017$828 +9.3%$15,980 +8.7%
    2016$757 -8.5%$14,700 -8%
    2015$828 -22.5%$15,980 +4.4%
    2014$1,067 +30.4%$15,300
    2013$819 $15,300 -6.4%
    2012$819 -1.5%$16,340 -1.5%
    2011$831 $16,590
    2010$831 +5%$16,590 +5%
    2005$792 +2.7%$15,800 -48.6%
    2004$771 +4.3%$30,760 +4.3%
    2003$739 +12.6%$29,500 +125.2%
    2002$656 $13,100
    2001$656 $13,100
    2000$656 $13,100

    Find assessor info on the county website

    Neighborhood: 35126

    Nearby schools

    GreatSchools rating
    Schools provided by the listing agent
    • Elementary: Clay
    • Middle: Clay - Chalkville
    • High: Clay - Chalkville

    Source: GALMLS. This data may not be complete. We recommend contacting the local school district to confirm school assignments for this home.

    Get a cash offer in 3 minutes
    Find out how much your home could sell for in as little as 3 minutes with a no-obligation cash offer.
    Estimated market value
    $279,100
    Get a cash offer in 3 minutes
    Find out how much your home could sell for in as little as 3 minutes with a no-obligation cash offer.
    Estimated market value
    $279,100