Skip main navigation
Sold for $520,000
  • Listing Provided by: RE/MAX INNOVATIONS
    Bought with: REALTY MASTERS & ASSOCIATES
    $520,000

    7386 Greenhaven Ave #U38, Rancho Cucamonga, CA 91730

    2beds
    1,012sqft
    Condominium
    Built in 1990
    -- sqft lot
    $508,800 Zestimate®
    $514/sqft
    $2,811 Estimated rent

    Home value

    $508,800

    $458,000 - $565,000

    $2,811/mo

    Zestimate® history
    Loading
    Loading...

    Owner options

    List your home for rent

    $2,811/mo

    Rent Zestimate®

    Find your next renter with Zillow Rental Manager. Plus, with online applications, you can quickly screen prospective tenants – for free.

    Learn more

    $2,811/mo

    Rent Zestimate®

    Refinance and save

    $3,483/mo

    Est. payment

    Refinancing to a lower rate could help reduce your monthly payments and save thousands over the life of the loan.

    See today's rates

    $3,483/mo

    Est. payment

    Explore your selling options

    Work with a Zillow partner agent

    Leverage their expertise and Zillow's premium Showcase listings to get your home seen by more buyers.

    Get started

    List with your own agent

    Get your home in front of millions of buyers by listing it on Zillow.

    Learn how to do it

    Sell it yourself

    Take full control of how buyers see your home on Zillow by listing For Sale by Owner (FSBO).

    List your home

    What's special

    Charming fireplacePrivate patioGuest bedroomNatural lightPrimary suiteInviting tubViews of the garden
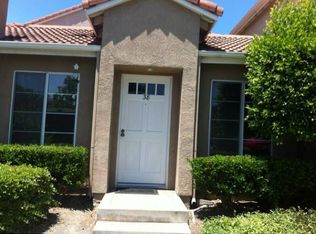
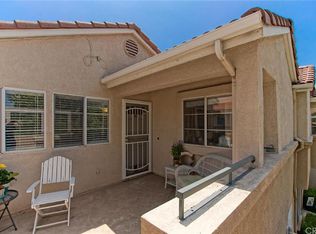
    Welcome home to 7386 Greenhaven Avenue in The Westgate Community of Terra Vista in Rancho Cucamonga. This lovely single level home has all the features and amenities you look for in a home! Located near the pool, mailboxes, and community area without being on top of all the commotion is the first plus you will notice in this home. Being an end unit is another positive since you only have a single wall shared with others. But come inside and see all that 7386 Greenhaven Avenue has to offer you! When you enter 7386 Greenhaven Avenue you are greeted by a spacious living room with plenty of natural light and a charming fireplace nestled between the dining area and the living room. Throughout this wonderful space you have views of the garden as well as your private patio which is the perfect setting to entertain or just enjoy a peaceful moment. The well appointed kitchen has granite counters and all the appliance you need for day to day living! Speaking of day to day living there is a spacious guest bedroom along with a guest full size guest bathroom! The Primary Suite consists of a wonderful bedroom with access to your private patio as well as ample closet space and a primary bathroom with dual sinks and a very inviting tub! One of the most practical features of 7386 Greenhaven Avenue is the attached two car garage which helps make living here a breeze! I invite you to look into all that 7386 Greenhaven Avenue has to offer you!

    Zillow last checked:

    Listing updated:

    Listing Provided by:

    Joe Napoli DRE #01279689 626-825-4863,

    RE/MAX INNOVATIONS

    Bought with:

    Thanh Pham, DRE #02042317

    REALTY MASTERS & ASSOCIATES

    Source: CRMLS,MLS#: CV24179785MLS LogoOriginating MLS: California Regional MLS

    Facts & features

    Interior

    Bedrooms & bathrooms
    • Bedrooms: 2
    • Bathrooms: 2
    • Full bathrooms: 2
    • Main level bathrooms: 2
    • Main level bedrooms: 2
    Primary bedroom
    • Features: Main Level Primary
    Bedroom
    • Features: Bedroom on Main Level
    Bathroom
    • Features: Bathtub, Dual Sinks, Full Bath on Main Level, Tub Shower
    Kitchen
    • Features: Granite Counters
    Heating
    • Central
    Cooling
    • Central Air
    Appliances
    • Included: Dishwasher, Disposal, Gas Oven, Microwave, Refrigerator, Water Heater, Dryer, Washer
    • Laundry: Washer Hookup, Gas Dryer Hookup, Inside, Laundry Closet
    Features
    • Ceiling Fan(s), Cathedral Ceiling(s), Separate/Formal Dining Room, High Ceilings, Open Floorplan, Storage, Bedroom on Main Level, Main Level Primary
    • Flooring: Laminate, Tile
    • Doors: Sliding Doors
    • Windows: Double Pane Windows
    • Has fireplace: Yes
    • Fireplace features: Gas, Living Room
    • Common walls with other units/homes: 1 Common Wall
    Interior area
    • Total interior livable area: 1,012 sqft

    Property

    Parking
    • Total spaces: 2
    • Parking features: Door-Single, Garage, Garage Door Opener, Guest
    • Attached garage spaces: 2
    Accessibility
    • Accessibility features: No Stairs, Accessible Doors
    Features
    • Levels: One
    • Stories: 1
    • Entry location: Entry from Haven
    • Patio & porch: Concrete
    • Exterior features: Rain Gutters
    • Pool features: Community, In Ground, Association
    • Fencing: Block,Stucco Wall,Wood
    • Has view: Yes
    • View description: Neighborhood
    Lot
    • Size: 2,235 sqft
    • Features: Back Yard, Close to Clubhouse, Near Public Transit
    Details
    • Parcel number: 1077142190000
    • Special conditions: Trust

    Construction

    Type & style
    • Home type: Condo
    • Architectural style: Spanish
    • Property subtype: Condominium
    • Attached to another structure: Yes
    Materials
    • Stucco
    • Foundation: Slab
    • Roof: Spanish Tile
    Condition
    • Turnkey
    • New construction: No
    • Year built: 1990

    Utilities & green energy

    • Sewer: Public Sewer
    • Water: Public
    • Utilities for property: Cable Available, Electricity Connected, Natural Gas Connected, Phone Available, Sewer Connected, Water Connected

    Community & neighborhood

    Security
    • Security features: Carbon Monoxide Detector(s), Security Gate, Smoke Detector(s)
    Community
    • Community features: Curbs, Gutter(s), Storm Drain(s), Street Lights, Suburban, Sidewalks, Pool
    Location
    • Region: Rancho Cucamonga

    HOA & financial

    HOA
    • Has HOA: Yes
    • HOA fee: $208 monthly
    • Amenities included: Controlled Access, Maintenance Grounds, Pool, Spa/Hot Tub, Trash
    • Association name: Terra Vista Westgate
    • Association phone: 800-428-5588

    Other

    Other facts
    • Listing terms: Cash to New Loan
    • Road surface type: Paved

    Price history

    DateEventPrice
    1/23/2025Sold$520,000-1.1%$514/sqft
    Source: CRMLS #CV24179785 Report a problem
    12/30/2024Contingent$526,000$520/sqft
    Source: CRMLS #CV24179785 Report a problem
    12/28/2024Listed for sale$526,000$520/sqft
    Source: CRMLS #CV24179785 Report a problem
    12/12/2024Contingent$526,000$520/sqft
    Source: CRMLS #CV24179785 Report a problem
    12/9/2024Price change$526,000-3.8%$520/sqft
    Source: CRMLS #CV24179785 Report a problem
    11/8/2024Price change$546,650-6.8%$540/sqft
    Source: CRMLS #CV24179785 Report a problem
    9/1/2024Listed for sale$586,650+68.1%$580/sqft
    Source: CRMLS #CV24179785 Report a problem
    6/14/2017Listing removed$348,888$345/sqft
    Source: REAL LIVING PROPERTIES UNLMTD #CV17100866 Report a problem
    6/6/2017Pending sale$348,888$345/sqft
    Source: REAL LIVING PROPERTIES UNLMTD #CV17100866 Report a problem
    5/9/2017Listed for sale$348,888$345/sqft
    Source: REAL LIVING PROPERTIES UNLMTD #CV17100866 Report a problem
    6/15/2014Listing removed$1,595$2/sqft
    Source: CALIBER PROPERTY MANAGEMENT #CV14106776 Report a problem
    6/7/2014Listed for rent$1,595$2/sqft
    Source: CALIBER PROPERTY MANAGEMENT #CV14106776 Report a problem

    Public tax history

    Tax history is unavailable.

    Neighborhood: West Terra Vista

    Nearby schools

    GreatSchools rating
    Get a cash offer in 3 minutes
    Find out how much your home could sell for in as little as 3 minutes with a no-obligation cash offer.
    Estimated market value
    $508,800
    Get a cash offer in 3 minutes
    Find out how much your home could sell for in as little as 3 minutes with a no-obligation cash offer.
    Estimated market value
    $508,800