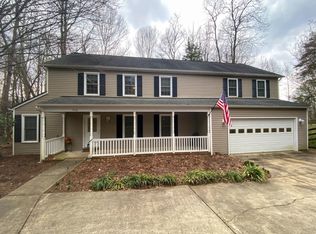
Welcome home and move right in! Discover easy living and ultimate privacy in this beautiful 4 bedroom 2 bath home, perfectly tucked away at the back of Presidential Lakes on one of the community's largest lots (a double lot!) at 1.63 acres. Situated on a quiet cul-de-sac with a heavily wooded lot as its neighbor, this property offers a rare blend of a secluded retreat and neighborhood connection with great amenities like fishing, lake access, a pavillion, swimming pool, and clubhouse. The backyard is fully fenced for pets and play, featuring a rear gate that opens to even more private land to explore, including a serene creek and lush wooded views. The main level features a bright and airy open-concept design that seamlessly connects the primary living areas, creating an inviting space for both daily comfort and hosting guests. Enjoy the beautiful vaulted ceilings and gas fireplace with mantle (and tv prepped!) The thoughtful split-bedroom floor plan ensures maximum privacy, placing the spacious primary suite on one side of the home while two additional generously sized bedrooms occupy the opposite wing. Enjoy the walk in closet and 2nd closet in the primary bedroom en suite with a soaking tub, double vanity, and walk in shower. The 2 spacious bedrooms on the other wing enjoy a full bath in the center and lots of windows for gorgeous natural light and wooded views. This layout allows for effortless main-level living while providing a clear separation between the shared social spaces and private quarters. The living space extends significantly in the fully finished walkout basement, which offers a massive family room (movies, pool table, kitchenette?), a dedicated art or hobby room, and an additional full bedroom. There is also potential for a full bath—be sure to ask about the possibility of having the bathroom finished at closing to complete the space. This versatile lower level provides the perfect footprint for a multi-generational setup, a home office, or a premium recreation zone, all while maintaining a direct walkout connection to the expansive backyard and the nature beyond. Welcome home to 7386 Monroe Dr and to Presidential Lakes! You can't miss the pool, 2 lakes with gazebo and sandy beach, and tot lot playground to enjoy as well! Groceries, restaurants, and commuting options just out the front of the community!
For sale
Price cut: $5.1K (7/7)
$459,900
7386 Monroe Dr, King George, VA 22485
4beds
3,120sqft
Single Family Residence
Built in 2008
1.62 Acres Lot
$458,500 Zestimate®
$147/sqft
$85/mo HOA
What's special
Fully finished walkout basementBeautiful vaulted ceilingsThoughtful split-bedroom floor planQuiet cul-de-sacMassive family roomSpacious primary suite
- 14 days |
- 661 |
- 32 |
Likely to sell faster than
Zillow last checked:
Listing updated:
Listed by:
Elizabeth Jones 610-451-2396,
Nest Realty Fredericksburg
Source: Bright MLS,MLS#: VAKG2008402
Loading...
Facts & features
Interior
Bedrooms & bathrooms
- Bedrooms: 4
- Bathrooms: 2
- Full bathrooms: 2
- Main level bathrooms: 2
- Main level bedrooms: 3
Basement
- Description: Percent Finished: 90.0
- Area: 1620
Heating
- Heat Pump, Electric
Cooling
- Heat Pump, Electric
Appliances
- Included: Microwave, Dishwasher, Dryer, Ice Maker, Oven/Range - Electric, Refrigerator, Stainless Steel Appliance(s), Washer, Water Heater, Electric Water Heater
- Laundry: Lower Level, Washer In Unit, Dryer In Unit
Features
- Ceiling Fan(s), Combination Dining/Living, Combination Kitchen/Living, Combination Kitchen/Dining, Dining Area, Entry Level Bedroom, Family Room Off Kitchen, Open Floorplan, Kitchen Island, Primary Bath(s), Recessed Lighting, Bathroom - Tub Shower, Walk-In Closet(s), Dry Wall
- Flooring: Laminate, Carpet
- Doors: Insulated, Six Panel, Storm Door(s), French Doors
- Windows: Double Pane Windows
- Basement: Full,Finished
- Number of fireplaces: 1
- Fireplace features: Gas/Propane, Mantel(s)
Interior area
- Total structure area: 3,240
- Total interior livable area: 3,120 sqft
- Finished area above ground: 1,620
- Finished area below ground: 1,500
Property
Parking
- Total spaces: 6
- Parking features: Asphalt, Driveway
- Uncovered spaces: 6
Accessibility
- Accessibility features: 2+ Access Exits, Accessible Hallway(s), Accessible Entrance, Low Pile Carpeting, Mobility Improvements, Roll-in Shower, Roll-under Vanity
Features
- Levels: Two
- Stories: 2
- Patio & porch: Deck, Porch, Roof
- Exterior features: Flood Lights, Lighting
- Pool features: Community
- Fencing: Full,Back Yard,Wood,Picket,Split Rail,Decorative
- Has view: Yes
- View description: Trees/Woods
Lot
- Size: 1.62 Acres
- Features: Backs to Trees, Cleared, Front Yard, Landscaped, Level, Wooded, Rear Yard, Stream/Creek
Details
- Additional structures: Above Grade, Below Grade
- Parcel number: 23A352
- Zoning: A1
- Special conditions: Standard
Construction
Type & style
- Home type: SingleFamily
- Architectural style: Ranch/Rambler
- Property subtype: Single Family Residence
Materials
- Vinyl Siding
- Foundation: Concrete Perimeter, Active Radon Mitigation
- Roof: Architectural Shingle
Condition
- New construction: No
- Year built: 2008
Utilities & green energy
- Sewer: On Site Septic, Septic < # of BR
- Water: Public
Community & HOA
Community
- Features: Pool
- Security: Exterior Cameras, Motion Detectors
- Subdivision: Presidential Lakes
HOA
- Has HOA: Yes
- Services included: Pier/Dock Maintenance, Pool(s)
- HOA fee: $1,020 annually
Location
- Region: King George
Financial & listing details
- Price per square foot: $147/sqft
- Tax assessed value: $344,900
- Annual tax amount: $2,345
- Date on market: 6/24/2026
- Listing agreement: Exclusive Right To Sell
- Ownership: Fee Simple
Estimated market value
$458,500
$436,000 - $481,000
$2,732/mo
Price history
| Date | Event | Price |
|---|---|---|
| 7/7/2026 | Price change | $459,900-1.1%$147/sqft |
Source: | ||
| 6/17/2026 | Listed for sale | $465,000$149/sqft |
Source: | ||
| 6/5/2026 | Contingent | $465,000$149/sqft |
Source: | ||
| 5/2/2026 | Listed for sale | $465,000+6.2%$149/sqft |
Source: | ||
| 1/3/2024 | Sold | $437,750+3%$140/sqft |
Source: | ||
| 11/22/2023 | Pending sale | $425,000$136/sqft |
Source: | ||
| 11/13/2023 | Contingent | $425,000$136/sqft |
Source: | ||
| 11/2/2023 | Listed for sale | $425,000+11.5%$136/sqft |
Source: | ||
| 12/3/2021 | Sold | $381,240+0.4%$122/sqft |
Source: | ||
| 12/3/2021 | Pending sale | $379,900$122/sqft |
Source: | ||
| 11/15/2021 | Contingent | $379,900$122/sqft |
Source: | ||
| 11/10/2021 | Listed for sale | $379,900+43.4%$122/sqft |
Source: | ||
| 8/28/2008 | Sold | $265,000+1666.7%$85/sqft |
Source: Public Record Report a problem | ||
| 7/12/2007 | Sold | $15,000$5/sqft |
Source: Public Record Report a problem | ||
Public tax history
| Year | Property taxes | Tax assessment |
|---|---|---|
| 2023 | $2,345 -2.9% | $344,900 |
| 2022 | $2,414 +29.5% | $344,900 +35.1% |
| 2021 | $1,864 +4.3% | $255,300 |
| 2020 | $1,787 | $255,300 |
| 2018 | $1,787 | $255,300 +8.8% |
| 2017 | -- | $234,700 |
| 2016 | -- | $234,700 |
| 2015 | -- | $234,700 |
| 2014 | -- | $234,700 -4.9% |
| 2013 | -- | $246,900 |
| 2012 | -- | $246,900 |
| 2011 | -- | $246,900 |
| 2010 | -- | $246,900 -20.9% |
| 2009 | -- | $312,100 +420.2% |
| 2007 | -- | $60,000 |
| 2006 | -- | $60,000 +328.6% |
| 2005 | -- | $14,000 |
| 2004 | -- | $14,000 |
| 2003 | -- | $14,000 |
| 2002 | -- | $14,000 +16.7% |
| 2001 | -- | $12,000 |
| 2000 | -- | $12,000 |
Find assessor info on the county website
Monthly payment
Est. payment$--/mo
Payment breakdown
Explore the cost of this home by adjusting the details. Changes won't be saved.All calculations are estimates and provided by Zillow, Inc. for informational purposes only. Actual amounts may vary.
HOA fees may include property taxes on listings classified as Co-Ops. Contact the listing agent and/or owner for fee details.
Mortgage interest rates are dependent on a number of factors, including credit score, down payment, and repayment length. Interest rate data provided by Zillow Group Marketplace, Inc. as of 1/1/1970 from various mortgage lenders with which we have lead or other similar arrangements; the Estimated Payment is an average of those rates.
See how much you could borrow to make a competitive offer.
Climate risks
Neighborhood: 22485
Nearby schools
GreatSchools rating
- 5/10King George Elementary SchoolGrades: PK-5Distance: 2.8 mi
- 6/10King George Middle SchoolGrades: 6-8Distance: 1 mi
- 5/10King George High SchoolGrades: 9-12Distance: 1.3 mi
Schools provided by the listing agent
- Elementary: King George
- High: King George
- District: King George County Public Schools
Source: Bright MLS. This data may not be complete. We recommend contacting the local school district to confirm school assignments for this home.
A local agent can set up tours, give advice and negotiate with sellers.
A local lender can help you make sure your offer is ready when you are.
- Virginia
- King George County
- King George
- 22485
- 7386 Monroe Dr