Skip main navigation
Sold for $262,000
  • $262,000

    7386 NW 47th Way, Gainesville, FL 32653

    2beds
    1,472sqft
    Townhouse
    Built in 2021
    871 Square Feet Lot
    $253,600 Zestimate®
    $178/sqft
    $1,834 Estimated rent

    Home value

    $253,600

    $228,000 - $281,000

    $1,834/mo

    Zestimate® history
    Loading
    Loading...

    Owner options

    List your home for rent

    $1,834/mo

    Rent Zestimate®

    Find your next renter with Zillow Rental Manager. Plus, with online applications, you can quickly screen prospective tenants – for free.

    Learn more

    $1,834/mo

    Rent Zestimate®

    Refinance and save

    $2,027/mo

    Est. payment

    Refinancing to a lower rate could help reduce your monthly payments and save thousands over the life of the loan.

    See today's rates

    $2,027/mo

    Est. payment

    Explore your selling options

    Work with a Zillow partner agent

    Leverage their expertise and Zillow's premium Showcase listings to get your home seen by more buyers.

    Get started

    List with your own agent

    Get your home in front of millions of buyers by listing it on Zillow.

    Learn how to do it

    Sell it yourself

    Take full control of how buyers see your home on Zillow by listing For Sale by Owner (FSBO).

    List your home

    What's special

    Granite countertopsHigh ceilingsVersatile bonus roomElegant bathFrench doorsOpen floor planModern kitchen
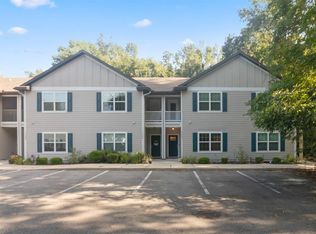
    Discover this charming 2 Bedroom 2 bath townhome in Blue’s Creek. This is where peaceful living meets the convenience of Northwest Gainesville. This beautiful townhome boasts an open floor plan, with a spacious kitchen and high ceilings in the great room and luxury vinyl floors throughout to add elegance and durability. The living room French doors opens to a generous screened-in patio—perfect for unwinding and enjoying the perfect retreat. The modern kitchen boasts granite countertops and stainless steel appliances. The main floor includes a spacious bedroom with a walk in closet and elegant bath, while the second owner suit and bath are located upstairs. Also upstairs is a versatile bonus room, ideal as an office, playroom, or a cozy space. There is also a charming screened balcony. This home backs up to the woods, offering privacy and tranquility.

    Zillow last checked:

    Listing updated:

    Listed by:

    Susan Hicks 352-213-7857,

    RABELL REALTY GROUP LLC 352-559-8820

    Bought with:

    Chris Bien, 3315652

    ENGEL & VOLKERS GAINESVILLE

    Source: Stellar MLS,MLS#: GC528962MLS LogoOriginating MLS: Gainesville-Alachua

    Facts & features

    Interior

    Bedrooms & bathrooms
    • Bedrooms: 2
    • Bathrooms: 2
    • Full bathrooms: 2
    Rooms
    • Room types: Bonus Room
    Primary bedroom
    • Features: Walk-In Closet(s)
    • Level: Second
    Bonus room
    • Features: Storage Closet
    • Level: Second
    Kitchen
    • Level: First
    Living room
    • Level: First
    Heating
    • Central
    Cooling
    • Central Air
    Appliances
    • Included: Cooktop, Dishwasher, Dryer, Refrigerator, Washer
    • Laundry: Inside, Laundry Closet
    Features
    • Ceiling Fan(s), Kitchen/Family Room Combo
    • Flooring: Luxury Vinyl
    • Doors: French Doors
    • Has fireplace: No
    Interior area
    • Total structure area: 1,590
    • Total interior livable area: 1,472 sqft

    Property

    Features
    • Levels: Two
    • Stories: 2
    • Exterior features: Lighting, Sidewalk
    • Has view: Yes
    • View description: Trees/Woods
    Lot
    • Size: 871 Square Feet
    • Features: Conservation Area
    Details
    • Parcel number: 06006070013
    • Zoning: PD
    • Special conditions: None

    Construction

    Type & style
    • Home type: Townhouse
    • Property subtype: Townhouse
    Materials
    • HardiPlank Type
    • Foundation: Slab
    • Roof: Shingle
    Condition
    • New construction: No
    • Year built: 2021

    Utilities & green energy

    • Sewer: Public Sewer
    • Water: Public
    • Utilities for property: BB/HS Internet Available, Cable Available, Electricity Connected

    Community & HOA

    Community
    • Features: Clubhouse, Pool
    • Security: Closed Circuit Camera(s)
    • Pet fee: $0 monthly
    • Subdivision: BLUES CREEK
    HOA
    • Has HOA: Yes
    • Services included: Maintenance Grounds, Pool Maintenance
    • HOA fee: $160 monthly
    • HOA name: Blues Creek Community Association
    Location
    • Region: Gainesville

    Financial & listing details

    • Price per square foot: $178/sqft
    • Tax assessed value: $220,533
    • Annual tax amount: $4,960
    • Date on market: 3/10/2025
    • Cumulative days on market: 23 days
    • Listing terms: Cash,Conventional,FHA,VA Loan
    • Ownership: Fee Simple
    • Total actual rent: 0
    • Electric utility on property: Yes
    • Road surface type: Paved

    Price history

    DateEventPrice
    5/30/2025Sold$262,000-4.4%$178/sqft
    Source: Stellar MLS #GC528962 Report a problem
    4/2/2025Pending sale$274,000$186/sqft
    Source: Stellar MLS #GC528962 Report a problem
    3/10/2025Listed for sale$274,000+28.6%$186/sqft
    Source: Stellar MLS #GC528962 Report a problem
    11/22/2021Sold$213,000$145/sqft
    Source: Public Record Report a problem
    4/15/2021Pending sale$213,000$145/sqft
    Source: Bosshardt Realty #443525 Report a problem

    Public tax history

    YearProperty taxesTax assessment
    2025$5,075 +2.3%$220,533 +1.4%
    2024$4,960 +0.7%$217,456 +2.1%
    2023$4,926 +12.3%$213,006 +10%
    2022$4,384 +1099.7%$193,642 +3132.8%
    2021$365 +26%$5,990 +10%
    2020$290 -0.5%$5,445 +10%
    2019$292 $4,950 +10%
    2018$292 +195.7%$4,500
    2017$99 -2.6%$4,500
    2016$101 -3%$4,500
    2015$104 -2%$4,500
    2014$107 -0.7%$4,500
    2013$107 $4,500
    2012-- $4,500
    2011-- $4,500
    2010-- $4,500
    2009-- $4,500
    2008-- $4,500
    2007-- --
    Find assessor info on the county website

    Neighborhood: Blues Creek

    Nearby schools

    GreatSchools rating
    Schools provided by the listing agent
    • Elementary: William S. Talbot Elem School-AL
    • Middle: Fort Clarke Middle School-AL
    • High: F. W. Buchholz High School-AL

    Source: Stellar MLS. This data may not be complete. We recommend contacting the local school district to confirm school assignments for this home.

    Get a cash offer in 3 minutes
    Find out how much your home could sell for in as little as 3 minutes with a no-obligation cash offer.
    Estimated market value
    $253,600
    Get a cash offer in 3 minutes
    Find out how much your home could sell for in as little as 3 minutes with a no-obligation cash offer.
    Estimated market value
    $253,600