Welcome to your new chapter! Don't hesitate to come see this move-in ready Littleton home set among mature trees in an established neighborhood. You will find a highly livable floorplan with bright, comfortable spaces designed for both everyday living and easy entertaining. Recent updates include an updated kitchen and refreshed bathrooms, brand new carpet and interior paint throughout, and a new garage door for added curb appeal and convenience. It's impossible not to notice the love the current owners have put into making this home shine. Outside, enjoy a peaceful + private yard with thoughtful landscaping, ready to go garden beds, intimate seating areas, and room to play. Utilize the three sheds for all types of storage. Conveniently located near parks, local events, shopping, dining, and all that Littleton is known for, this home blends thoughtful updates, functional living, and a strong sense of community.
Sold for $772,000
$772,000
7386 S Bannock Drive, Littleton, CO 80120
5beds
2,835sqft
Single Family Residence
Built in 1970
0.29 Acres Lot
$764,500 Zestimate®
$272/sqft
$3,766 Estimated rent
Home value
$764,500
$719,000 - $818,000
$3,766/mo
Zestimate® history
Owner options
List your home for rent
$3,766/mo
Rent Zestimate®
Find your next renter with Zillow Rental Manager. Plus, with online applications, you can quickly screen prospective tenants – for free.
$3,766/mo
Rent Zestimate®
Refinance and save
$4,571/mo
Est. payment
Refinancing to a lower rate could help reduce your monthly payments and save thousands over the life of the loan.
$4,571/mo
Est. payment
Explore your selling options
Work with a Zillow partner agent
Leverage their expertise and Zillow's premium Showcase listings to get your home seen by more buyers.
Get startedList with your own agent
Get your home in front of millions of buyers by listing it on Zillow.
Learn how to do itSell it yourself
Take full control of how buyers see your home on Zillow by listing For Sale by Owner (FSBO).
List your homeWhat's special
Zillow last checked:
Listing updated:
Listed by:
Natalie Kavan 303-949-3733 natalie@westandmainhomes.com,
West and Main Homes Inc
Bought with:
Jon Mottern, 100049143
Compass - Denver
Source: REcolorado as distributed by MLS GRID,MLS#: 9457401
Facts & features
Interior
Bedrooms & bathrooms
- Bedrooms: 5
- Bathrooms: 3
- Full bathrooms: 1
- 3/4 bathrooms: 1
- 1/2 bathrooms: 1
Bedroom
- Description: Fresh Updates + Storage
- Level: Upper
Bedroom
- Description: New Carpet
- Level: Upper
Bedroom
- Description: New Carpet
- Level: Upper
Bedroom
- Description: Non-Conforming (Has Closet + Window)
- Level: Basement
Bedroom
- Description: Large Closet + 3 Windows (Non-Conforming)
- Level: Basement
- Area: 237.5 Square Feet
- Dimensions: 12.5 x 19
Bathroom
- Description: Lots Of Storage
- Level: Upper
Bathroom
- Description: Updated + Great Storage
- Level: Upper
Bathroom
- Description: Located Off Of Garage + Laundry Area
- Level: Lower
Dining room
- Level: Main
Family room
- Description: Gorgeous Wood Floors + Open Layout
- Level: Main
Laundry
- Description: W/D Included
- Level: Lower
Living room
- Description: Cozy Brick Wood-Burning Fireplace + New Carpet
- Level: Lower
Sun room
- Description: Comfortable + Delightful Space!
- Level: Lower
Utility room
- Description: Full-Size Fridge Included
- Level: Basement
Heating
- Forced Air, Natural Gas
Cooling
- Central Air
Appliances
- Included: Convection Oven, Cooktop, Dishwasher, Disposal, Dryer, Gas Water Heater, Microwave, Oven, Range, Refrigerator, Self Cleaning Oven
Features
- Built-in Features, Ceiling Fan(s), Eat-in Kitchen, Entrance Foyer, Primary Suite, Quartz Counters, Radon Mitigation System, Smoke Free
- Flooring: Brick, Carpet, Tile, Wood
- Windows: Bay Window(s), Double Pane Windows, Skylight(s), Window Coverings
- Basement: Finished
- Number of fireplaces: 1
- Fireplace features: Living Room
Interior area
- Total structure area: 2,835
- Total interior livable area: 2,835 sqft
- Finished area above ground: 2,139
Property
Parking
- Total spaces: 2
- Parking features: Concrete
- Attached garage spaces: 2
Features
- Levels: Tri-Level
- Patio & porch: Covered, Deck, Front Porch, Patio
- Exterior features: Garden, Lighting, Private Yard
- Fencing: Full
Lot
- Size: 0.29 Acres
- Features: Level
Details
- Parcel number: 032186836
- Special conditions: Standard
Construction
Type & style
- Home type: SingleFamily
- Architectural style: Mid-Century Modern
- Property subtype: Single Family Residence
Materials
- Brick, Vinyl Siding
- Foundation: Concrete Perimeter
Condition
- Updated/Remodeled
- Year built: 1970
Utilities & green energy
- Sewer: Public Sewer
- Water: Public
- Utilities for property: Cable Available, Electricity Connected, Internet Access (Wired)
Community & HOA
Community
- Security: Carbon Monoxide Detector(s), Radon Detector
- Subdivision: Bel-Vue Heights
HOA
- Has HOA: No
Location
- Region: Littleton
Financial & listing details
- Price per square foot: $272/sqft
- Tax assessed value: $709,000
- Annual tax amount: $4,586
- Date on market: 3/12/2026
- Listing terms: Cash,Conventional,FHA,Other,VA Loan
- Exclusions: Bidet Toilet Seat, Basement Bedroom Desk In Closet, All Art And Mirrors Hanging On Walls, Outdoor Stock Tank Pool With Pump & Filter + Custom Octagonal Deck (Negotiable).
- Ownership: Individual
- Electric utility on property: Yes
Price history
| Date | Event | Price |
|---|---|---|
| 4/14/2026 | Sold | $772,000+2.9%$272/sqft |
Source:  REcolorado as distributed by MLS GRID #9457401 Report a problem REcolorado as distributed by MLS GRID #9457401 Report a problem | ||
| 3/17/2026 | Pending sale | $750,000$265/sqft |
Source: REcolorado as distributed by MLS GRID #9457401 Report a problem | ||
| 3/12/2026 | Listed for sale | $750,000+13.6%$265/sqft |
Source: REcolorado as distributed by MLS GRID #9457401 Report a problem | ||
| 10/25/2021 | Sold | $660,000+1.5%$233/sqft |
Source: Public Record Report a problem | ||
| 9/19/2021 | Pending sale | $650,000$229/sqft |
Source:  RE/MAX International #3763667 Report a problem RE/MAX International #3763667 Report a problem | ||
| 9/18/2021 | Listed for sale | $650,000+63.1%$229/sqft |
Source: RE/MAX International #3763667 Report a problem | ||
| 12/6/2016 | Sold | $398,500+137.9%$141/sqft |
Source: Public Record Report a problem | ||
| 6/26/1995 | Sold | $167,500$59/sqft |
Source: Public Record Report a problem | ||
Public tax history
| Year | Property taxes | Tax assessment |
|---|---|---|
| 2025 | $4,586 +6.9% | $44,313 -1.2% |
| 2024 | $4,289 +14.7% | $44,850 -8.5% |
| 2023 | $3,740 +5.9% | $49,006 +33% |
| 2022 | $3,532 | $36,842 +2.7% |
| 2021 | -- | $35,886 +10.1% |
| 2020 | $3,208 +37.2% | $32,604 |
| 2019 | $2,338 | $32,604 +21.4% |
| 2018 | $2,338 +7.9% | $26,849 |
| 2017 | $2,167 | $26,849 +12.8% |
| 2016 | -- | $23,800 |
| 2015 | -- | $23,800 +17% |
| 2014 | $1,334 | $20,338 -6.3% |
| 2013 | -- | $21,710 |
| 2012 | -- | $21,710 |
| 2011 | $1,898 +12.8% | $21,710 -2.3% |
| 2010 | $1,683 +19.7% | $22,210 |
| 2009 | $1,405 | $22,210 -15.8% |
| 2008 | -- | $26,371 |
| 2007 | -- | $26,371 +17.6% |
| 2006 | -- | $22,416 |
| 2005 | -- | $22,416 +6.6% |
| 2002 | $1,471 +12.7% | $21,020 +22.9% |
| 2001 | $1,306 | $17,110 |
Find assessor info on the county website
Neighborhood: Heritage
Nearby homes
- $537,200-- bd2 ba1.4k sqft7376 S Bannock Dr, Littleton, CO 80120Off Market
- $642,8005 bd3 ba2.7k sqft265 W Delaware Cir, Littleton, CO 80120Off Market
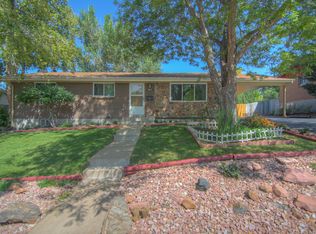
- $795,0004 bd3 ba2.8k sqft7396 S Bannock Dr, Littleton, CO 80120Sold
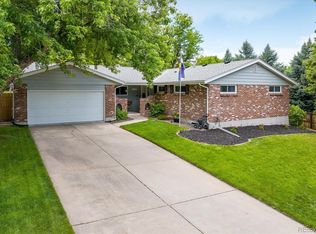
- $616,5004 bd3 ba2.1k sqft255 W Delaware Cir, Littleton, CO 80120Off Market
- $567,2005 bd3 ba2.2k sqft275 W Delaware Cir, Littleton, CO 80120Off Market
- $727,9005 bd3 ba2.6k sqft245 W Delaware Cir, Littleton, CO 80120Off Market
- $902,6004 bd4 ba3.6k sqft7366 S Bannock Dr, Littleton, CO 80120Off Market
- $645,4003 bd3 ba1.9k sqft285 W Delaware Cir, Littleton, CO 80120Off Market
Nearby schools
GreatSchools rating
- 8/10Runyon Elementary SchoolGrades: K-5Distance: 0.4 mi
- 7/10Euclid Middle SchoolGrades: 6-8Distance: 0.8 mi
- 9/10Heritage High SchoolGrades: 9-12Distance: 0.7 mi
Schools provided by the listing agent
- Elementary: Runyon
- Middle: Euclid
- High: Heritage
- District: Littleton 6
Source: REcolorado as distributed by MLS GRID. This data may not be complete. We recommend contacting the local school district to confirm school assignments for this home.
Get a cash offer in 3 minutes
Find out how much your home could sell for in as little as 3 minutes with a no-obligation cash offer.
Estimated market value
$764,500
Get a cash offer in 3 minutes
Find out how much your home could sell for in as little as 3 minutes with a no-obligation cash offer.
Estimated market value
$764,500
- Colorado
- Arapahoe County
- Littleton
- 80120
- Heritage
- 7386 S Bannock Drive
Nearby cities
Nearby neighborhoods
Nearby zip codes
Other Littleton Topics
