Welcome to 7386 Stuart Circle—an exceptionally well-maintained rambler nestled on a private, partially wooded 1-acre lot in desirable Marstella Estate 1 on the DC side of Warrenton. Lovingly cared for by the current owners since 1978, this home reflects nearly five decades of pride of ownership while offering no HOA and the perfect balance of peaceful country living and commuter convenience. The sun-filled main level features beautiful hardwood flooring, spacious living and dining areas, an inviting kitchen with generous cabinetry and table space, and three comfortable bedrooms, including a private primary suite. The fully finished walk-out lower level provides exceptional flexibility with two additional legal bedrooms, each offering oversized windows, large closets, and abundant natural light. Whether you need five true bedrooms or prefer to create a home office, media room, fitness area, hobby room, den, or guest suite, this versatile floor plan easily adapts to your lifestyle. (Septic system approved for four bedrooms.) A spacious two-level deck, multiple patios, mature trees, and an expansive backyard create a peaceful retreat for entertaining, gardening, or simply relaxing while enjoying the natural surroundings. A long driveway, attached two-car garage, and storage shed provide ample parking and storage. BRAND NEW HVAC SYSTEM 2026! Roof replaced 2018, water heater 2019. Just minutes from Historic Old Town Warrenton, Vint Hill, shopping, dining, wineries, breweries, and major commuter routes including Routes 29, 28, 15, and I-66, this home is also located just 2.9 miles (approximately 7 minutes) from the VDOT Warrenton Commuter Lot, offering convenient Omniride service to the Pentagon, L'Enfant Plaza, and Navy Yard. If you've been searching for a property that has been lovingly maintained, offers flexible living spaces, and provides room to enjoy both indoors and out, 7386 Stuart Circle is ready to welcome its next owners.
Sold for $689,000
$689,000
7386 Stuart Cir, Warrenton, VA 20187
5beds
2,904sqft
Single Family Residence
Built in 1974
1.01 Acres Lot
$691,300 Zestimate®
$237/sqft
$2,937 Estimated rent
Home value
$691,300
$650,000 - $740,000
$2,937/mo
Zestimate® history
Owner options
List your home for rent
$2,937/mo
Rent Zestimate®
Find your next renter with Zillow Rental Manager. Plus, with online applications, you can quickly screen prospective tenants – for free.
$2,937/mo
Rent Zestimate®
Refinance and save
$4,497/mo
Est. payment
Refinancing to a lower rate could help reduce your monthly payments and save thousands over the life of the loan.
$4,497/mo
Est. payment
Explore your selling options
Work with a Zillow partner agent
Leverage their expertise and Zillow's premium Showcase listings to get your home seen by more buyers.
Get startedList with your own agent
Get your home in front of millions of buyers by listing it on Zillow.
Learn how to do itSell it yourself
Take full control of how buyers see your home on Zillow by listing For Sale by Owner (FSBO).
List your homeWhat's special
Multiple patiosExceptionally well-maintained ramblerLong drivewaySun-filled main levelAttached two-car garageBeautiful hardwood flooringThree comfortable bedrooms
Zillow last checked:
Listing updated:
Listed by:
Bruce Anderson 703-862-2782,
RE/MAX Gateway
Bought with:
Brian Hagarty, 0225070042
Samson Properties
Source: Bright MLS,MLS#: VAFQ2022744
Facts & features
Interior
Bedrooms & bathrooms
- Bedrooms: 5
- Bathrooms: 3
- Full bathrooms: 3
- Main level bathrooms: 2
- Main level bedrooms: 3
Rooms
- Room types: Living Room, Dining Room, Primary Bedroom, Bedroom 2, Bedroom 3, Bedroom 4, Bedroom 5, Kitchen, Den, Foyer, Breakfast Room, Sun/Florida Room, Laundry, Recreation Room, Bathroom 2, Bathroom 3, Primary Bathroom
Primary bedroom
- Features: Flooring - HardWood
- Level: Main
- Area: 176 Square Feet
- Dimensions: 11 X 16
Bedroom 2
- Features: Flooring - HardWood
- Level: Main
- Area: 154 Square Feet
- Dimensions: 11 X 14
Bedroom 3
- Features: Flooring - HardWood
- Level: Main
- Area: 182 Square Feet
- Dimensions: 13 X 14
Bedroom 4
- Features: Walk-In Closet(s), Window Treatments
- Level: Lower
- Area: 240 Square Feet
- Dimensions: 15 X 16
Bedroom 5
- Level: Lower
Primary bathroom
- Features: Bathroom - Tub Shower
- Level: Main
Bathroom 2
- Features: Bathroom - Tub Shower
- Level: Main
Bathroom 3
- Features: Bathroom - Stall Shower
- Level: Lower
Breakfast room
- Features: Flooring - HardWood
- Level: Main
- Area: 90 Square Feet
- Dimensions: 9 X 10
Den
- Features: Fireplace - Wood Burning
- Level: Main
- Area: 168 Square Feet
- Dimensions: 12 X 14
Dining room
- Features: Flooring - HardWood
- Level: Main
- Area: 100 Square Feet
- Dimensions: 10 X 10
Foyer
- Features: Flooring - HardWood
- Level: Main
- Area: 80 Square Feet
- Dimensions: 5 X 16
Kitchen
- Features: Flooring - HardWood, Breakfast Nook, Recessed Lighting
- Level: Main
- Area: 150 Square Feet
- Dimensions: 10 X 15
Laundry
- Level: Lower
- Area: 90 Square Feet
- Dimensions: 6 X 15
Living room
- Features: Flooring - HardWood
- Level: Main
- Area: 192 Square Feet
- Dimensions: 12 X 16
Recreation room
- Features: Fireplace - Wood Burning
- Level: Lower
- Area: 240 Square Feet
- Dimensions: 15 X 16
Other
- Features: Flooring - HardWood, Window Treatments
- Level: Main
- Area: 352 Square Feet
- Dimensions: 16 X 22
Heating
- Central, Heat Pump, Electric
Cooling
- Central Air, Heat Pump, Electric
Appliances
- Included: Microwave, Built-In Range, Dryer, Washer, Electric Water Heater
- Laundry: In Basement, Laundry Room
Features
- Bathroom - Stall Shower, Bathroom - Tub Shower, Breakfast Area, Entry Level Bedroom, Formal/Separate Dining Room, Eat-in Kitchen, Pantry, Walk-In Closet(s), Dry Wall
- Flooring: Hardwood, Vinyl, Wood
- Doors: French Doors, Sliding Glass, Storm Door(s)
- Windows: Screens, Sliding, Storm Window(s), Wood Frames, Window Treatments
- Basement: Other,Windows,Walk-Out Access,Rear Entrance,Exterior Entry,Interior Entry,Heated,Finished,Full
- Number of fireplaces: 2
- Fireplace features: Brick
Interior area
- Total structure area: 2,904
- Total interior livable area: 2,904 sqft
- Finished area above ground: 1,502
- Finished area below ground: 1,402
Property
Parking
- Total spaces: 8
- Parking features: Garage Faces Front, Inside Entrance, Driveway, Paved, Attached, On Street
- Attached garage spaces: 2
- Uncovered spaces: 6
- Details: Garage Sqft: 483
Accessibility
- Accessibility features: Other
Features
- Levels: Two
- Stories: 2
- Patio & porch: Deck, Patio
- Exterior features: Awning(s)
- Pool features: None
- Has view: Yes
- View description: Garden, Trees/Woods
Lot
- Size: 1.01 Acres
- Features: Backs to Trees, Wooded
Details
- Additional structures: Above Grade, Below Grade, Outbuilding
- Parcel number: 7905216130
- Zoning: R1
- Special conditions: Standard
Construction
Type & style
- Home type: SingleFamily
- Architectural style: Ranch/Rambler
- Property subtype: Single Family Residence
Materials
- Vinyl Siding
- Foundation: Block, Slab
Condition
- Excellent
- New construction: No
- Year built: 1974
Utilities & green energy
- Sewer: On Site Septic
- Water: Public
- Utilities for property: Cable Connected, Electricity Available
Community & HOA
Community
- Subdivision: None Available
HOA
- Has HOA: No
Location
- Region: Warrenton
Financial & listing details
- Price per square foot: $237/sqft
- Tax assessed value: $513,700
- Annual tax amount: $3,730
- Date on market: 7/8/2026
- Listing agreement: Exclusive Right To Sell
- Listing terms: Cash,Conventional,FHA
- Ownership: Fee Simple
- Road surface type: Black Top
Price history
| Date | Event | Price |
|---|---|---|
| 8/17/2026 | Sold | $689,000-3%$237/sqft |
Source:  Bright MLS #VAFQ2022744 Report a problem Bright MLS #VAFQ2022744 Report a problem | ||
| 7/23/2026 | Pending sale | $710,000$244/sqft |
Source: Bright MLS #VAFQ2022744 Report a problem | ||
| 7/8/2026 | Listed for sale | $710,000$244/sqft |
Source: Bright MLS #VAFQ2022744 Report a problem | ||
Public tax history
| Year | Property taxes | Tax assessment |
|---|---|---|
| 2025 | $3,730 +2.5% | $385,700 |
| 2024 | $3,637 +4.4% | $385,700 |
| 2023 | $3,483 +194.2% | $385,700 +194.2% |
| 2022 | $1,184 -61.4% | $131,100 -57.5% |
| 2021 | $3,065 | $308,300 |
| 2020 | -- | $308,300 |
| 2019 | $1,521 | $308,300 |
| 2018 | $1,521 | $308,300 +10.3% |
| 2016 | -- | $279,600 |
| 2015 | -- | $279,600 |
| 2014 | -- | $279,600 +6% |
| 2013 | -- | $263,800 |
| 2012 | -- | $263,800 |
| 2011 | -- | $263,800 |
| 2010 | -- | $263,800 -31.5% |
| 2009 | -- | $385,100 |
| 2008 | -- | $385,100 |
| 2007 | -- | $385,100 |
| 2005 | -- | $385,100 +102.9% |
| 2004 | -- | $189,800 |
| 2003 | -- | $189,800 |
| 2002 | -- | $189,800 +18.1% |
| 2001 | -- | $160,700 |
| 2000 | -- | $160,700 |
Find assessor info on the county website
Neighborhood: 20187
Nearby homes
- $596,4004 bd3 ba1.6k sqft7392 Stuart Cir, Warrenton, VA 20187Off Market
- $604,0003 bd3 ba1.3k sqft7380 Stuart Cir, Warrenton, VA 20187Off Market
- $604,9004 bd2 ba2.2k sqft7400 Stuart Cir, Warrenton, VA 20187Off Market
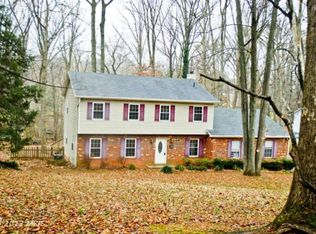
- $722,7005 bd3 ba3.3k sqft7389 Stuart Cir, Warrenton, VA 20187Off Market
- $688,2003 bd18 ba1.7k sqft7376 Stuart Cir, Warrenton, VA 20187Off Market
- $649,0004 bd3 ba2.4k sqft7377 Stuart Cir, Warrenton, VA 20187Sold
- $8,300-- bd-- ba-- sqft5392 Dumfries Rd, Warrenton, VA 20187Off Market
- $585,7005 bd2 ba2.3k sqft7397 Stuart Cir, Warrenton, VA 20187Off Market
Nearby schools
GreatSchools rating
- 7/10C. Hunter Ritchie Elementary SchoolGrades: PK-5Distance: 2.7 mi
- 8/10Auburn Middle SchoolGrades: 6-8Distance: 0.8 mi
- 8/10Kettle Run High SchoolGrades: 9-12Distance: 2.6 mi
Schools provided by the listing agent
- District: Fauquier County Public Schools
Source: Bright MLS. This data may not be complete. We recommend contacting the local school district to confirm school assignments for this home.
Get a cash offer in 3 minutes
Find out how much your home could sell for in as little as 3 minutes with a no-obligation cash offer.
Estimated market value
$691,300
Get a cash offer in 3 minutes
Find out how much your home could sell for in as little as 3 minutes with a no-obligation cash offer.
Estimated market value
$691,300
- Virginia
- Fauquier County
- Warrenton
- 20187
- 7386 Stuart Cir
