Skip main navigation
Pending
  • $700,000

    73864 300th St, Grand Meadow, MN 55936

    4beds
    3,530sqft
    : 
    Loading
    Get pre-qualified
    Single Family
    Built in 1998
    7.01 Acres Lot
    $707,800 Zestimate®
    $198/sqft
    $-- HOA

    What's special

    Garden shopRich hardwood floorsCozy wood-burning fireplaceSpacious primary suiteAdditional storage shedChicken coopPrivate retreat
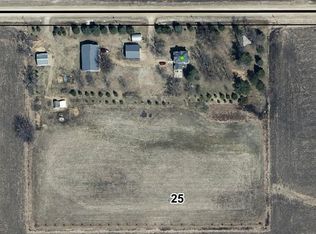
    Escape to the perfect blend of comfort, space, and country charm on this stunning 7.01-acre property. This beautifully finished custom-built two-story home offers thoughtfully designed living spaces and exceptional amenities both inside and out. The inviting main level features a gorgeous custom kitchen with abundant cabinetry, granite countertops, and tile flooring that flows seamlessly into the dining area—perfect for gatherings and everyday living. Just beyond, the warm and welcoming family room showcases rich hardwood floors and a cozy wood-burning fireplace, creating the perfect place to unwind. The spacious primary suite offers a private retreat with a luxurious ¾ bath featuring in-floor heat, a dual sink vanity, walk-in closet, and custom walk-in tile shower. A convenient main floor laundry room and half bath complete the level. Upstairs you’ll find two generously sized bedrooms, a full bath, a charming reading nook, and additional storage space. The fully finished lower level expands your living options with a second family room featuring a gas fireplace, a fourth bedroom, ¾ bath, and a dedicated storage room. The insulated and heated two-stall attached garage with durable epoxy floors adds year-round convenience. Outside, the property truly shines with a large storage shed/shop—half insulated and heated for projects or hobbies and half cold storage—plus an additional storage shed, garden shop, and chicken coop. Whether you’re looking for space to work, relax, garden, or simply enjoy peaceful country sunsets, this meticulously maintained acreage delivers the privacy and tranquility of rural living while remaining just a short drive from everyday amenities.
    124 days
    |
    14
    |
    1
    |

    Zillow last checked:

    Listing updated:

    Listed by:

    Ryan Queensland 507-273-3000,

    Land Resource Mgmt & Rlty Inc.

    Source: NorthstarMLS as distributed by MLS GRID,MLS#: 7033629MLS Logo

      Facts & features

      Interior

      Bedrooms & bathrooms
      • Bedrooms: 4
      • Bathrooms: 4
      • Full bathrooms: 1
      • 3/4 bathrooms: 2
      • 1/2 bathrooms: 1
      Bedroom
      • Level: Main
      Bedroom 2
      • Level: Upper
      Bedroom 3
      • Level: Upper
      Bedroom 4
      • Level: Lower
      Dining room
      • Level: Main
      Family room
      • Level: Main
      Kitchen
      • Level: Main
      Laundry
      • Level: Main
      Living room
      • Level: Lower
      Storage
      • Level: Lower
      Heating
      • Forced Air, Fireplace(s)
      Cooling
      • Central Air
      Appliances
      • Included: Dishwasher, Dryer, Microwave, Range, Refrigerator, Washer, Water Softener Owned
      • Laundry: Main Level
      Features
      • Basement: Daylight,Drain Tiled,Egress Window(s),Finished,Full,Concrete,Sump Basket,Sump Pump
      • Number of fireplaces: 2
      • Fireplace features: Gas, Wood Burning
      Interior area
      • Total structure area: 3,658
      • Total interior livable area: 3,530 sqft
      • Finished area above ground: 2,389
      • Finished area below ground: 1,141

      Property

      Parking
      • Total spaces: 2
      • Parking features: Attached, Garage, Garage Door Opener, Heated Garage, Insulated Garage
      • Attached garage spaces: 2
      • Has uncovered spaces: Yes
      Accessibility
      • Accessibility features: None
      Features
      • Levels: Two
      • Stories: 2
      • Patio & porch: Deck, Front Porch, Wrap Around
      • Pool features: None
      • Fencing: None
      Lot
      • Size: 7.01 Acres
      Details
      • Additional structures: Chicken Coop/Barn, Pole Building, Storage Shed
      • Foundation area: 1269
      • Parcel number: 140180020
      • Zoning description: Residential-Single Family

      Construction

      Type & style
      • Home type: SingleFamily
      • Property subtype: Single Family
      Materials
      • Roof: Age Over 8 Years,Asphalt
      Condition
      • New construction: No
      • Year built: 1998

      Utilities & green energy

      • Electric: Circuit Breakers
      • Gas: Propane
      • Sewer: Mound Septic, Private Sewer
      • Water: Private, Well

      Community & HOA

      HOA
      • Has HOA: No
      Location
      • Region: Grand Meadow

      Financial & listing details

      • Price per square foot: $198/sqft
      • Tax assessed value: $640,300
      • Annual tax amount: $4,620
      • Date on market: 3/9/2026
      • Cumulative days on market: 18 days

        Estimated market value

        $707,800

        $672,000 - $743,000

        $3,304/mo

        Price history

        DateEventPrice
        3/9/2026Pending sale$700,000$198/sqft
        Source: NorthstarMLS as distributed by MLS GRID #7033629 Report a problem
        3/9/2026Listed for sale$700,000+2.9%$198/sqft
        Source: NorthstarMLS as distributed by MLS GRID #7033629 Report a problem
        10/16/2025Sold$680,000$193/sqft
        Source: NorthstarMLS as distributed by MLS GRID #6742563 Report a problem

        Public tax history

        YearProperty taxesTax assessment
        2024$4,620 -0.6%$640,300 -3.2%
        2023$4,648 +5.6%$661,500
        2022$4,400 +11.2%--
        2021$3,956 -8.6%--
        2020$4,328 +12.5%--
        2019$3,848 +37.3%--
        2018$2,802 -9.1%--
        2017$3,084 +10.1%--
        2016$2,802 +11.7%--
        2015$2,508 --
        2012$2,508 --
        Find assessor info on the county website

        Monthly payment

        Est. payment

        Payment breakdown

        Explore the cost of this home by adjusting the details. Changes won't be saved.
        All calculations are estimates and provided by Zillow, Inc. for informational purposes only. Actual amounts may vary.
        HOA fees may include property taxes on listings classified as Co-Ops. Contact the listing agent and/or owner for fee details.
        Mortgage interest rates are dependent on a number of factors, including credit score, down payment, and repayment length. Interest rate data provided by Zillow Group Marketplace, Inc. as of 1/1/1970 from various mortgage lenders with which we have lead or other similar arrangements; the Estimated Payment is an average of those rates.
        See how much you could borrow to make a competitive offer.

        Climate risks

        Neighborhood: 55936

        Getting around

        0 / 100
        Car-Dependent
        24 / 100
        Somewhat Bikeable

        Nearby schools

        GreatSchools rating

        A local agent can set up tours, give advice and negotiate with sellers.

        Browse local experts

        Similar homes