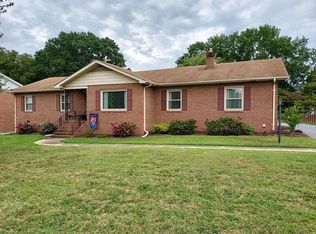
Welcome to this beautifully maintained 1,900 sq. ft. brick ranch home located in the heart of Mechanicsville and within the highly sought-after Atlee High School district. This charming 3-bedroom, 2-bathroom home offers a perfect blend of classic quality, thoughtful updates, and comfortable living. Step inside through the welcoming foyer that opens to a bright and spacious living room, seamlessly connected to a formal dining area—ideal for entertaining guests or hosting gatherings. Hardwood flooring runs throughout most of the home, adding warmth and timeless character. The kitchen is designed for both style and functionality, featuring custom-painted cabinetry, granite countertops, a newer stainless steel double oven, and a large pantry providing excellent storage and organization. The spacious primary suite includes a large double closet and a private en-suite bathroom with ceramic tile shower with updated vanities and fixtures. Two additional bedrooms are generously sized and feature cedar-lined double closets. The hall bathroom has also been updated featuring ceramic tile, a newer vanity, and modern fixtures. For relaxed everyday living, enjoy the cozy family room with knotty pine paneling and a classic brick wood-burning fireplace. Just off the eat-in kitchen, the sunroom offers a peaceful space to relax, read, or enjoy views of the backyard and local wildlife.
Additional highlights include replacement windows, fresh interior paint, and an HVAC system that is only five years old and regularly serviced. The detached two-car garage provides plenty of space for vehicles, woodworking, hobbies, or additional storage. This is situated on nearly a 1/2 acre flat lot! This home reflects the quality craftsmanship of its era while offering the updates and comfort today’s buyers appreciate. Located in desirable Hanover County with award-winning schools, this is an opportunity you won’t want to miss.
Sold for $440,000
Zestimate®
$440,000
7387 Barnette Ave, Mechanicsville, VA 23111
3beds
1,900sqft
Single Family Residence
Built in 1963
0.46 Acres Lot
$440,000 Zestimate®
$232/sqft
$2,177 Estimated rent
Home value
$440,000
$418,000 - $462,000
$2,177/mo
Zestimate® history
Owner options
List your home for rent
$2,177/mo
Rent Zestimate®
Find your next renter with Zillow Rental Manager. Plus, with online applications, you can quickly screen prospective tenants – for free.
$2,177/mo
Rent Zestimate®
Refinance and save
$2,645/mo
Est. payment
Refinancing to a lower rate could help reduce your monthly payments and save thousands over the life of the loan.
$2,645/mo
Est. payment
Explore your selling options
Work with a Zillow partner agent
Leverage their expertise and Zillow's premium Showcase listings to get your home seen by more buyers.
Get startedList with your own agent
Get your home in front of millions of buyers by listing it on Zillow.
Learn how to do itSell it yourself
Take full control of how buyers see your home on Zillow by listing For Sale by Owner (FSBO).
List your homeWhat's special
Zillow last checked:
Listing updated:
Listed by:
Kathy Holland 804-909-0520,
Samson Properties,
Cindy Strobel 804-909-0522,
Resource Realty Services
Bought with:
Hope George, 0225276887
Real Broker LLC
Source: CVRMLS,MLS#: 2605834 Originating MLS: Central Virginia Regional MLS
Originating MLS: Central Virginia Regional MLSFacts & features
Interior
Bedrooms & bathrooms
- Bedrooms: 3
- Bathrooms: 2
- Full bathrooms: 2
Primary bedroom
- Description: Hardwood Floors, ATT Suite w/ceramic Tile
- Level: First
- Dimensions: 14.0 x 13.0
Bedroom 2
- Description: Harwood Floors, DBL cedar lined Closet, CF
- Level: First
- Dimensions: 14.0 x 13.0
Bedroom 3
- Description: Hardwood Floors, DBL cedar lined closet, CF
- Level: First
- Dimensions: 12.0 x 11.0
Dining room
- Description: Hardwood Floors, Chair Rail, Open to Kitchen & LR
- Level: First
- Dimensions: 13.0 x 11.0
Family room
- Description: Brick FP, Knotty Pine Paneling, CF, Open to Sunroo
- Level: First
- Dimensions: 20.0 x 14.0
Florida room
- Description: Off Family Room, Brick Accent Wall, CF
- Level: First
- Dimensions: 13.0 x 10.0
Other
- Description: Tub & Shower
- Level: First
Kitchen
- Description: Custom Paint Cabinets, Granite, New SS Double Oven
- Level: First
- Dimensions: 14.0 x 13.0
Laundry
- Description: Mud Room off Kitchen, Pocket Door
- Level: First
- Dimensions: 8.0 x 7.0
Living room
- Description: Hardwood Floors, Large Picture Window
- Level: First
- Dimensions: 19.0 x 13.0
Heating
- Electric, Heat Pump
Cooling
- Central Air, Heat Pump
Appliances
- Included: Dishwasher, Electric Water Heater
Features
- Fireplace, Granite Counters, Main Level Primary
- Flooring: Ceramic Tile, Wood
- Basement: Crawl Space
- Attic: Pull Down Stairs
- Number of fireplaces: 1
- Fireplace features: Masonry, Wood Burning
Interior area
- Total interior livable area: 1,900 sqft
- Finished area above ground: 1,900
- Finished area below ground: 0
Property
Parking
- Total spaces: 2
- Parking features: Direct Access, Detached, Garage, Garage Door Opener, Oversized
- Garage spaces: 2
Features
- Levels: One
- Stories: 1
- Pool features: None
Lot
- Size: 0.46 Acres
- Features: Landscaped, Level
Details
- Parcel number: 8704565948
- Zoning description: R1
Construction
Type & style
- Home type: SingleFamily
- Architectural style: Ranch
- Property subtype: Single Family Residence
Materials
- Brick, Block
- Roof: Composition
Condition
- Resale
- New construction: No
- Year built: 1963
Utilities & green energy
- Sewer: Public Sewer
- Water: Public
Community & HOA
Community
- Subdivision: Windy Hill Estates
Location
- Region: Mechanicsville
Financial & listing details
- Price per square foot: $232/sqft
- Tax assessed value: $362,000
- Annual tax amount: $2,932
- Date on market: 5/30/2026
- Ownership: Individuals
- Ownership type: Sole Proprietor
Price history
| Date | Event | Price |
|---|---|---|
| 6/23/2026 | Sold | $440,000-2.2%$232/sqft |
Source:  CVRMLS #2605834 Report a problem CVRMLS #2605834 Report a problem | ||
| 4/15/2026 | Pending sale | $449,950$237/sqft |
Source: CVRMLS #2605834 Report a problem | ||
| 4/10/2026 | Price change | $449,950-2.2%$237/sqft |
Source: CVRMLS #2605834 Report a problem | ||
| 3/20/2026 | Listed for sale | $459,950+96.6%$242/sqft |
Source: CVRMLS #2605834 Report a problem | ||
| 5/13/2016 | Sold | $234,000-1.6%$123/sqft |
Source: CVRMLS #1532591 Report a problem | ||
| 3/9/2016 | Price change | $237,750-0.1%$125/sqft |
Source: RE/MAX Commonwealth #1532591 Report a problem | ||
| 2/17/2016 | Price change | $237,950-0.3%$125/sqft |
Source: RE/MAX COMMONWEALTH #1532591 Report a problem | ||
| 2/8/2016 | Price change | $238,7000%$126/sqft |
Source: RE/MAX COMMONWEALTH #1532591 Report a problem | ||
| 1/27/2016 | Price change | $238,750-0.1%$126/sqft |
Source: RE/MAX Commonwealth #1532591 Report a problem | ||
| 1/20/2016 | Price change | $238,9000%$126/sqft |
Source: RE/MAX Commonwealth #1532591 Report a problem | ||
| 1/10/2016 | Price change | $238,950-0.3%$126/sqft |
Source: RE/MAX Commonwealth #1532591 Report a problem | ||
| 1/3/2016 | Price change | $239,750-0.1%$126/sqft |
Source: RE/MAX Commonwealth #1532591 Report a problem | ||
| 12/12/2015 | Listed for sale | $239,950+32.2%$126/sqft |
Source: RE/MAX Commonwealth #1532591 Report a problem | ||
| 12/2/2015 | Sold | $181,500$96/sqft |
Source: Public Record Report a problem | ||
Public tax history
| Year | Property taxes | Tax assessment |
|---|---|---|
| 2025 | $2,932 +8.2% | $362,000 +8.2% |
| 2024 | $2,711 +10.4% | $334,700 +10.4% |
| 2023 | $2,457 +14% | $303,300 +14% |
| 2022 | $2,155 | $266,000 +5.6% |
| 2021 | -- | $251,900 +3.5% |
| 2020 | $1,971 +4.2% | $243,300 |
| 2019 | $1,891 | $243,300 +4.2% |
| 2018 | $1,891 +10.7% | $233,400 +10.7% |
| 2017 | $1,707 +7.6% | $210,800 |
| 2016 | $1,588 | $210,800 +7.6% |
| 2015 | $1,588 | $196,000 |
| 2014 | $1,588 | $196,000 |
| 2013 | $1,588 | -- |
| 2012 | $1,588 -9.3% | -- |
| 2011 | $1,750 -8.4% | -- |
| 2010 | $1,910 | -- |
| 2009 | $1,910 | -- |
| 2008 | $1,910 | -- |
| 2007 | $1,910 +35% | -- |
| 2006 | $1,415 | -- |
| 2005 | $1,415 | -- |
| 2004 | -- | -- |
| 2003 | $1,185 +8.9% | -- |
| 2002 | $1,088 | -- |
| 2001 | $1,088 | -- |
Find assessor info on the county website
Neighborhood: 23111
Nearby homes
- $391,8003 bd2 ba1.5k sqft7391 Barnette Ave, Mechanicsville, VA 23111Off Market
- $383,4004 bd2 ba2.7k sqft7381 Barnette Ave, Mechanicsville, VA 23111Off Market

- $463,5004 bd2 ba1.4k sqft7358 Princess Anne Dr, Mechanicsville, VA 23111Off Market
- $417,3003 bd2 ba1.9k sqft7354 Princess Anne Dr, Mechanicsville, VA 23111Off Market
- $410,9003 bd2 ba1.9k sqft7364 Princess Anne Dr, Mechanicsville, VA 23111Off Market
- $379,1003 bd2 ba1.9k sqft7399 Barnette Ave, Mechanicsville, VA 23111Off Market
- $536,9003 bd3 ba2.1k sqft7377 Barnette Ave, Mechanicsville, VA 23111Off Market
- $394,2003 bd2 ba2k sqft7428 Hill View Dr, Mechanicsville, VA 23111Off Market
Nearby schools
GreatSchools rating
- 6/10Mechanicsville Elementary SchoolGrades: PK-5Distance: 0.4 mi
- 10/10Chickahominy Middle SchoolGrades: 6-8Distance: 4.2 mi
- 7/10Atlee High SchoolGrades: 9-12Distance: 4.1 mi
Schools provided by the listing agent
- Elementary: Washington Henry
- Middle: Chickahominy
- High: Atlee
Source: CVRMLS. This data may not be complete. We recommend contacting the local school district to confirm school assignments for this home.
Get a cash offer in 3 minutes
Find out how much your home could sell for in as little as 3 minutes with a no-obligation cash offer.
Estimated market value
$440,000
Get a cash offer in 3 minutes
Find out how much your home could sell for in as little as 3 minutes with a no-obligation cash offer.
Estimated market value
$440,000
- Virginia
- Hanover County
- Mechanicsville
- 23111
- 7387 Barnette Ave
Nearby cities
Nearby zip codes
Other Mechanicsville Topics
