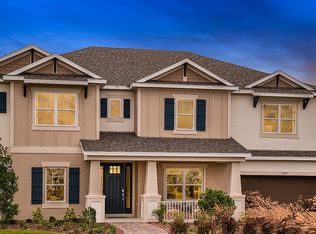
Former Model Home - buy at a price without paying the extras...many many UPGRADES and options like OVERSIZED - CONSERVATION LOT with no front or rear neighbors/ 3 CAR GARAGE/ summer kitchen/ extended paver patio with firepit/ designer details throughout and more. This beautiful 3 bedroom, 2 bathroom home with study (could be a 4th bed option, needs closet) was the Taylor Morrison model home. Wonderful St Thomas Floor plan with a 3 car garage sitting on just over a quarter acre lot (.28) that faces the community park. Plenty of designer touches and upgrades throughout the home appealing to all your senses. As you enter through the foyer, you can not help but to notice the high ceilings accented with crown molding. Charming study / den giving you the extra space you desire. Whip up your favorite meals in the designer, eat-in kitchen complete with stainless steel appliances, sleek counter tops, lots of cabinetry, stylish backsplash and breakfast bar. Large living room just off the kitchen making it a breeze to entertain guests. Retreat to the master suite featuring a tray ceiling and two walk-in closets. Spacious ensuite bathroom with a dual vanity, shower and separate garden tub great for soaking away the stress from the day. Walk through the rotunda area which provides access to two, ample sized bedrooms and a bathroom. Enjoy your days relaxing under the covered lani with a built-in outdoor kitchen or take in the warmth from the built-in fire pit surrounded by a paver patio. NO REAR NEIGHBORS! There is plenty to do in this amenity filled community of Watergrass such as multiple community pools, tennis courts, playgrounds, parks, basketball courts, walking trails, and fitness center. Lots of shopping, dining and entertainment nearby. Don't miss out on this amazing opportunity to own this incredible home. It's just waiting on you!
Sold for $505,000
$505,000
7387 BRADBURY CIRCLE, WESLEY CHAPEL, FL 33545
3beds
2,055sqft
Single Family Residence
Built in 2020
0.28 Acres Lot
$502,700 Zestimate®
$246/sqft
$2,764 Estimated rent
Home value
$502,700
$478,000 - $533,000
$2,764/mo
Zestimate® history
Owner options
List your home for rent
$2,764/mo
Rent Zestimate®
Find your next renter with Zillow Rental Manager. Plus, with online applications, you can quickly screen prospective tenants – for free.
$2,764/mo
Rent Zestimate®
Refinance and save
$3,492/mo
Est. payment
Refinancing to a lower rate could help reduce your monthly payments and save thousands over the life of the loan.
$3,492/mo
Est. payment
Explore your selling options
Work with a Zillow partner agent
Leverage their expertise and Zillow's premium Showcase listings to get your home seen by more buyers.
Get startedList with your own agent
Get your home in front of millions of buyers by listing it on Zillow.
Learn how to do itSell it yourself
Take full control of how buyers see your home on Zillow by listing For Sale by Owner (FSBO).
List your homeWhat's special
Tennis courtsBasketball courtsPaver patioBuilt-in outdoor kitchenAmple sized bedroomsSpacious ensuite bathroomEat-in kitchen
Zillow last checked:
Listing updated:
Listed by:
Jason Zinno 407-657-8600,
RE/MAX ASSURED 800-393-8600,
Brent DeHoop 407-448-8971,
RE/MAX ASSURED
Bought with:
Lisa Scholten, 3158431
AGILE GROUP REALTY
Source: Stellar MLS,MLS#: O6111771 Originating MLS: Orlando Regional
Originating MLS: Orlando Regional
Facts & features
Interior
Bedrooms & bathrooms
- Bedrooms: 3
- Bathrooms: 2
- Full bathrooms: 2
Rooms
- Room types: Den/Library/Office, Dining Room, Great Room, Utility Room
Primary bedroom
- Features: Dual Sinks, En Suite Bathroom, Garden Bath, Tub with Separate Shower Stall, Water Closet/Priv Toilet, Walk-In Closet(s)
- Level: First
- Dimensions: 16x12
Bedroom 2
- Level: First
- Dimensions: 11x10
Bedroom 3
- Level: First
- Dimensions: 11x10
Den
- Level: First
- Dimensions: 12x11
Dinette
- Level: First
- Dimensions: 10x8
Dining room
- Level: First
- Dimensions: 12x11
Kitchen
- Features: Breakfast Bar, Pantry
- Level: First
- Dimensions: 10x10
Living room
- Level: First
- Dimensions: 19x13
Heating
- Central
Cooling
- Central Air
Appliances
- Included: Dishwasher, Microwave, Refrigerator
- Laundry: Inside
Features
- Ceiling Fan(s), Crown Molding, Eating Space In Kitchen, High Ceilings, Kitchen/Family Room Combo, Primary Bedroom Main Floor, Open Floorplan, Thermostat, Tray Ceiling(s), Vaulted Ceiling(s), Walk-In Closet(s)
- Flooring: Carpet, Tile
- Doors: Outdoor Grill, Outdoor Kitchen, Sliding Doors
- Has fireplace: No
Interior area
- Total structure area: 3,104
- Total interior livable area: 2,055 sqft
Property
Parking
- Total spaces: 3
- Parking features: Driveway
- Attached garage spaces: 3
- Has uncovered spaces: Yes
Features
- Levels: One
- Stories: 1
- Patio & porch: Covered, Patio, Rear Porch
- Exterior features: Irrigation System, Outdoor Grill, Outdoor Kitchen
- Has view: Yes
- View description: Park/Greenbelt
Lot
- Size: 0.28 Acres
- Features: Conservation Area, Sidewalk
Details
- Additional structures: Outdoor Kitchen
- Parcel number: 3625200080050000430
- Zoning: MPUD
- Special conditions: None
Construction
Type & style
- Home type: SingleFamily
- Property subtype: Single Family Residence
Materials
- Block, Stucco
- Foundation: Slab
- Roof: Shingle
Condition
- Completed
- New construction: No
- Year built: 2020
Details
- Builder model: St Thomas
- Builder name: Taylor Morrison
Utilities & green energy
- Sewer: Public Sewer
- Water: Public
- Utilities for property: Public
Community & HOA
Community
- Features: Deed Restrictions, Fitness Center, Playground, Pool, Sidewalks
- Pet fee: $0 monthly
- Subdivision: WATERGRASS PRCL E-1
HOA
- Has HOA: Yes
- Amenities included: Clubhouse, Playground, Pool, Tennis Court(s)
- Services included: Recreational Facilities
- HOA fee: $11 monthly
- HOA name: Jordan Bandera
- HOA phone: 281-870-0585
Location
- Region: Wesley Chapel
Financial & listing details
- Price per square foot: $246/sqft
- Tax assessed value: $430,004
- Annual tax amount: $8,632
- Date on market: 5/19/2023
- Cumulative days on market: 122 days
- Listing terms: Cash,Conventional,FHA,VA Loan
- Ownership: Fee Simple
- Total actual rent: 0
- Road surface type: Paved, Asphalt
Price history
| Date | Event | Price |
|---|---|---|
| 10/27/2023 | Sold | $505,000-1%$246/sqft |
Source:  Stellar MLS #O6111771 Report a problem Stellar MLS #O6111771 Report a problem | ||
| 9/18/2023 | Pending sale | $509,990$248/sqft |
Source: Stellar MLS #O6111771 Report a problem | ||
| 9/11/2023 | Price change | $509,990-1.9%$248/sqft |
Source: Stellar MLS #O6111771 Report a problem | ||
| 8/24/2023 | Price change | $519,990-1.9%$253/sqft |
Source: Stellar MLS #O6111771 Report a problem | ||
| 8/10/2023 | Price change | $529,990-3.6%$258/sqft |
Source: Stellar MLS #O6111771 Report a problem | ||
| 7/28/2023 | Price change | $549,990-1.8%$268/sqft |
Source: Stellar MLS #O6111771 Report a problem | ||
| 7/6/2023 | Price change | $559,9900%$273/sqft |
Source: Stellar MLS #O6111771 Report a problem | ||
| 5/19/2023 | Listed for sale | $560,000+4.2%$273/sqft |
Source: Stellar MLS #O6111771 Report a problem | ||
| 7/20/2022 | Listing removed | -- |
Source:  Taylor Morrison Report a problem Taylor Morrison Report a problem | ||
| 6/29/2022 | Listed for sale | $537,295-61.4%$261/sqft |
Source: Taylor Morrison Report a problem | ||
| 9/30/2021 | Sold | $1,390,500$677/sqft |
Source: Public Record Report a problem | ||
Public tax history
| Year | Property taxes | Tax assessment |
|---|---|---|
| 2025 | $3,716 +5.9% | $430,004 -0.8% |
| 2024 | $3,510 -65.7% | $433,424 +1.7% |
| 2023 | $10,226 +18.5% | $426,300 +21.2% |
| 2022 | $8,633 +5.4% | $351,608 +12.1% |
| 2021 | $8,194 +147.9% | $313,570 +909.8% |
| 2020 | $3,305 +1058% | $31,052 +75.4% |
| 2019 | $285 | $17,700 |
Find assessor info on the county website
Neighborhood: 33545
Nearby homes
- $877,8726 bd4 ba4.1k sqft7373 Bradbury Cir, Wesley Chapel, FL 33545Sold
- $602,000-- bd3 ba2.6k sqft7399 Bradbury Cir, Wesley Chapel, FL 33545Off Market
- $926,800-- bd3 ba4.1k sqft7365 Bradbury Cir, Wesley Chapel, FL 33545Sold
- $832,1004 bd5 ba2.9k sqft7411 Bradbury Cir, Wesley Chapel, FL 33545Off Market

- $848,700-- bd4 ba4.2k sqft7356 Bradbury Cir, Wesley Chapel, FL 33545Sold
- $791,5544 bd4 ba3.2k sqft7347 Bradbury Cir, Wesley Chapel, FL 33545Sold
- $904,0005 bd5 ba3.4k sqft7425 Bradbury Cir, Wesley Chapel, FL 33545Off Market
- $1,056,400-- bd4 ba4.2k sqft7342 Bradbury Cir, Wesley Chapel, FL 33545Sold
Nearby schools
GreatSchools rating
- 3/10Watergrass Elementary SchoolGrades: PK-5Distance: 0.9 mi
- 6/10Thomas E. Weightman Middle SchoolGrades: 6-8Distance: 3 mi
- 5/10Wesley Chapel High SchoolGrades: 9-12Distance: 3.3 mi
Get a cash offer in 3 minutes
Find out how much your home could sell for in as little as 3 minutes with a no-obligation cash offer.
Estimated market value
$502,700
Get a cash offer in 3 minutes
Find out how much your home could sell for in as little as 3 minutes with a no-obligation cash offer.
Estimated market value
$502,700
- Florida
- Pasco County
- Wesley Chapel
- 33545
- 7387 BRADBURY CIRCLE
Nearby cities
Nearby neighborhoods
Nearby zip codes
Other Wesley Chapel Topics
