Welcome to this stunning home in the highly sought-after Cherry Hill Estates, nestled within the top-rated Brecksville-Broadview Heights School District. Set on a private lot, the property features an incredible outdoor living setup with a paver patio, TimberTech deck, and water feature—perfect for entertaining or quiet evenings. Inside, you’ll find four spacious bedrooms upstairs along with a potential 5th first-floor bedroom currently used as a home office, complemented by a full bath on the main level. The remodeled custom Amish kitchen features premium cabinetry and is open to the living space. Cherry wood floors are throughout the entire home. The expansive master suite has two walk-in closets—one exceptionally large. The living room offers a gas fireplace and lots of natural light. The finished basement features brand-new LVT flooring, a half bath, and loads of storage. Additional storage can be found in the walk-in attic. New roof installed in 2023. With its prime location, thoughtful upgrades, and serene outdoor living space, this is the home you’ve been waiting for.
Closed
$701,500
7387 Cherry Hill Ln, Broadview Heights, OH 44147
4beds
4,484sqft
Single Family Residence
Built in 1997
0.9 Acres Lot
$727,700 Zestimate®
$156/sqft
$4,607 Estimated rent
Home value
$727,700
$669,000 - $793,000
$4,607/mo
Zestimate® history
Owner options
List your home for rent
$4,607/mo
Rent Zestimate®
Find your next renter with Zillow Rental Manager. Plus, with online applications, you can quickly screen prospective tenants – for free.
$4,607/mo
Rent Zestimate®
Refinance and save
$5,160/mo
Est. payment
Refinancing to a lower rate could help reduce your monthly payments and save thousands over the life of the loan.
$5,160/mo
Est. payment
Explore your selling options
Work with a Zillow partner agent
Leverage their expertise and Zillow's premium Showcase listings to get your home seen by more buyers.
Get startedList with your own agent
Get your home in front of millions of buyers by listing it on Zillow.
Learn how to do itSell it yourself
Take full control of how buyers see your home on Zillow by listing For Sale by Owner (FSBO).
List your homeWhat's special
Gas fireplaceFour spacious bedroomsFinished basementTimbertech deckRemodeled custom amish kitchenExpansive master suiteLots of natural light
Zillow last checked:
Listing updated:
Listed by:
Luke Schimpf 440-364-7574 luke@21hillrealestate.com,
EXP Realty, LLC.,
Jack Krusinski 216-789-6736,
EXP Realty, LLC.
Bought with:
Saundra L Pinali, 2016002807
Richfield Realty Group LLC
Source: MLS Now,MLS#: 5153184 Originating MLS: Akron Cleveland Association of REALTORS
Originating MLS: Akron Cleveland Association of REALTORSFacts & features
Interior
Bedrooms & bathrooms
- Bedrooms: 4
- Bathrooms: 4
- Full bathrooms: 3
- 1/2 bathrooms: 1
- Main level bathrooms: 1
- Main level bedrooms: 1
Heating
- Forced Air, Gas
Cooling
- Central Air
Features
- Basement: Finished
- Number of fireplaces: 1
Interior area
- Total structure area: 4,484
- Total interior livable area: 4,484 sqft
- Finished area above ground: 3,384
- Finished area below ground: 1,100
Property
Parking
- Total spaces: 3
- Parking features: Attached, Garage
- Attached garage spaces: 3
Features
- Levels: Two
- Stories: 2
Lot
- Size: 0.9 Acres
Details
- Parcel number: 58327051
- Special conditions: Standard
Construction
Type & style
- Home type: SingleFamily
- Architectural style: Colonial
- Property subtype: Single Family Residence
Materials
- Vinyl Siding
- Roof: Asphalt,Fiberglass
Condition
- Year built: 1997
Utilities & green energy
- Sewer: Public Sewer
- Water: Public
Community & HOA
Community
- Subdivision: Cherry Hill Estates
HOA
- Has HOA: Yes
- Services included: Common Area Maintenance
- HOA fee: $200 annually
- HOA name: Cherry Hill
Location
- Region: Broadview Heights
Financial & listing details
- Price per square foot: $156/sqft
- Annual tax amount: $10,036
- Date on market: 9/4/2025
- Cumulative days on market: 5 days
Price history
| Date | Event | Price |
|---|---|---|
| 10/14/2025 | Sold | $701,500+9.6%$156/sqft |
Source:  MLS Now #5153184 Report a problem MLS Now #5153184 Report a problem | ||
| 9/9/2025 | Pending sale | $639,900$143/sqft |
Source: MLS Now #5153184 Report a problem | ||
| 9/4/2025 | Listed for sale | $639,900$143/sqft |
Source: MLS Now #5153184 Report a problem | ||
Public tax history
Tax history is unavailable.
Neighborhood: 44147
Nearby homes
- $701,5004 bd2 ba3.3k sqft7387 Cherry Hill Ln #14, Broadview Heights, OH 44147Sold
- $606,8004 bd4 ba3.5k sqft1620 Cherry Hill Ln, Broadview Heights, OH 44147Off Market
- $545,0002 bd4 ba3.3k sqft7397 Cherry Hill Ln, Broadview Heights, OH 44147Sold

- $633,9004 bd4 ba3.6k sqft1510 Cherry Hill Ln UNIT 12, Broadview Heights, OH 44147Off Market
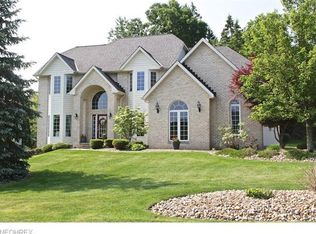
- $687,1004 bd4 ba3.6k sqft1510 Cherry Hill Ln, Broadview Heights, OH 44147Off Market
- $569,8004 bd3 ba3.1k sqft7407 Cherry Hill Ln, Broadview Heights, OH 44147Off Market
- $570,4003 bd3 ba3k sqft7394 Cherry Hill Ln #21, Broadview Heights, OH 44147Off Market
- $586,5003 bd3 ba3k sqft7394 Cherry Hill Ln, Broadview Heights, OH 44147Off Market
Nearby schools
GreatSchools rating
- 8/10Brecksville-Broadview Heights Elementary SchoolGrades: PK-5Distance: 0.7 mi
- 9/10Brecksville-Broadview Heights Middle SchoolGrades: 6-8Distance: 2.1 mi
- 9/10Brecksville-Broadview Heights High SchoolGrades: 9-12Distance: 1.9 mi
Schools provided by the listing agent
- District: Brecksville-Broadview - 1806
Source: MLS Now. This data may not be complete. We recommend contacting the local school district to confirm school assignments for this home.
Get a cash offer in 3 minutes
Find out how much your home could sell for in as little as 3 minutes with a no-obligation cash offer.
Estimated market value
$727,700
Get a cash offer in 3 minutes
Find out how much your home could sell for in as little as 3 minutes with a no-obligation cash offer.
Estimated market value
$727,700
- Ohio
- Cuyahoga County
- Broadview Heights
- 44147
- 7387 Cherry Hill Ln
Nearby cities
Nearby zip codes
Other Broadview Heights Topics
- Apartments for Rent in 44147
- Houses for Sale in 44147
- Houses for Rent in 44147
- 44147 Real Estate
- Broadview Heights Condos
- Houses for Sale in Broadview Heights
- Newest Listings in Broadview Heights
- Broadview Heights Home Values
- Broadview Heights Real Estate Agents
- Broadview Heights Refinance
- Broadview Heights Mortgage Rates
