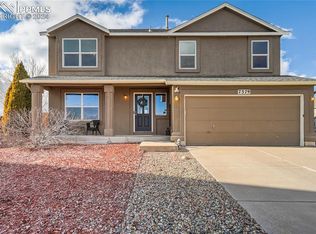
Spacious and full of possibilities, this 4-bedroom, 4-bath home offers over 3,300 square feet of living space on nearly a quarter-acre lot with no HOA! The open layout features abundant natural light, a formal dining room, a large kitchen with a center island, stainless steel Samsung appliances, and a cozy living room with a fireplace. The oversized primary suite includes a sitting area, while the finished basement provides additional living and entertaining space. Outside, enjoy the large covered patio with Pikes Peak views, an expansive concrete pad perfect for RV parking, basketball, or extra vehicles, and an oversized 3-car garage with a workshop area. Conveniently located near shopping, dining, schools, and military bases, this home offers the space, flexibility, and freedom you've been looking for. Schedule your showing today!
Sold for $535,000
Zillow last checked:
Listing updated:
Bought with:
Jeffrey Johnson
Keller Williams Premier Realty
Source: elevateMLS,MLS#: 9666196
Price history
| Date | Event | Price |
|---|---|---|
| 9/22/2026 | Sold | $535,000+0.9%$159/sqft |
Source:  elevateMLS #9666196 Report a problem elevateMLS #9666196 Report a problem | ||
| 8/3/2026 | Contingent | $530,000$158/sqft |
Source: elevateMLS #9666196 Report a problem | ||
| 7/24/2026 | Listed for sale | $530,000+4.1%$158/sqft |
Source: elevateMLS #9666196 Report a problem | ||
| 6/27/2022 | Sold | $509,000+1.8%$151/sqft |
Source: Public Record Report a problem | ||
| 5/20/2022 | Listed for sale | $499,900+40.8%$149/sqft |
Source: elevateMLS #5998587 Report a problem | ||
| 10/9/2019 | Sold | $355,000+7.6%$106/sqft |
Source: Public Record Report a problem | ||
| 7/24/2018 | Sold | $330,000+0.6%$98/sqft |
Source: Public Record Report a problem | ||
| 6/1/2018 | Listed for sale | $327,900+14.3%$97/sqft |
Source: Re/Max Real Estate Group Llc #8973527 Report a problem | ||
| 6/16/2016 | Sold | $287,000$85/sqft |
Source: Public Record Report a problem | ||
| 5/1/2016 | Price change | $287,000-3.3%$85/sqft |
Source: RE/MAX REAL ESTATE GROUP #8861572 Report a problem | ||
| 4/19/2016 | Price change | $296,900-2.7%$88/sqft |
Source: RE/MAX REAL ESTATE GROUP #8861572 Report a problem | ||
| 4/14/2016 | Price change | $305,000-1.6%$91/sqft |
Source: RE/MAX REAL ESTATE GROUP #8861572 Report a problem | ||
| 4/7/2016 | Listed for sale | $310,000+19.7%$92/sqft |
Source: RE/MAX Real Estate Group #8861572 Report a problem | ||
| 1/11/2011 | Listing removed | $259,000$77/sqft |
Source: Coldwell Banker Residential Brokerage #622449 Report a problem | ||
| 8/27/2010 | Listed for sale | $259,000+1.6%$77/sqft |
Source: Coldwell Banker Residential Brokerage #622449 Report a problem | ||
| 8/5/2010 | Sold | $255,000-1.5%$76/sqft |
Source: Public Record Report a problem | ||
| 5/26/2010 | Listed for sale | $259,000-18.9%$77/sqft |
Source: NRT Denver #622449 Report a problem | ||
| 1/12/2009 | Listing removed | $319,500$95/sqft |
Source: Number1Expert #468516 Report a problem | ||
| 10/2/2008 | Price change | $319,500-3%$95/sqft |
Source: Number1Expert #468516 Report a problem | ||
| 4/23/2008 | Listed for sale | $329,500+25.3%$98/sqft |
Source: Keller Williams Realty #468516 Report a problem | ||
| 7/11/2005 | Sold | $263,000+12.3%$78/sqft |
Source: Public Record Report a problem | ||
| 11/26/2003 | Sold | $234,100$70/sqft |
Source: Public Record Report a problem | ||
Nearby homes

Get a cash offer in 3 minutes
Find out how much your home could sell for in as little as 3 minutes with a no-obligation cash offer.
Estimated market value
$534,900
