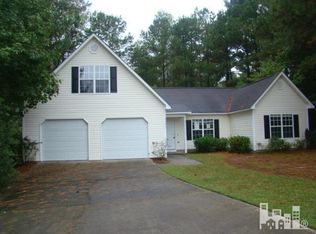
Very adorable 3 bedroom 2 bath cottage on large lot that backs up to beautiful wooded natural setting, looks like a park from the back deck. House has a large living room with laminate wood floors and high ceiling. The galley kitchen has white cabinets and light color counter tops and stainless steel refrigerator with pantry and eating area. Roof was replaced in October this year and the HVAC system was replaced in 2021. Stoney Creek Plantation in Leland. Near shopping, restaurants, schools. 10 minutes into downtown Wilmington. Home is situated in the center of the cul de sac street, great location to miss the main traffic of the area.
Sold for $270,000
Zestimate®
$270,000
7387 Red Stone Court, Belville, NC 28451
3beds
1,091sqft
Single Family Residence
Built in 2001
0.44 Acres Lot
$270,000 Zestimate®
$247/sqft
$1,885 Estimated rent
Home value
$270,000
$257,000 - $284,000
$1,885/mo
Zestimate® history
Owner options
List your home for rent
$1,885/mo
Rent Zestimate®
Find your next renter with Zillow Rental Manager. Plus, with online applications, you can quickly screen prospective tenants – for free.
$1,885/mo
Rent Zestimate®
Refinance and save
$1,595/mo
Est. payment
Refinancing to a lower rate could help reduce your monthly payments and save thousands over the life of the loan.
$1,595/mo
Est. payment
Explore your selling options
Work with a Zillow partner agent
Leverage their expertise and Zillow's premium Showcase listings to get your home seen by more buyers.
Get startedList with your own agent
Get your home in front of millions of buyers by listing it on Zillow.
Learn how to do itSell it yourself
Take full control of how buyers see your home on Zillow by listing For Sale by Owner (FSBO).
List your homeWhat's special
Zillow last checked:
Listing updated:
Listed by:
Kelly S Gorman 910-239-7876,
Celtic Management Group, LLC
Bought with:
Kelly S Gorman, 267861
Celtic Management Group, LLC
Source: Hive MLS,MLS#: 100543761 Originating MLS: Cape Fear Realtors MLS, Inc.
Originating MLS: Cape Fear Realtors MLS, Inc.Facts & features
Interior
Bedrooms & bathrooms
- Bedrooms: 3
- Bathrooms: 2
- Full bathrooms: 2
Rooms
- Room types: Living Room, Family Room, Breakfast Nook, Master Bedroom, Bedroom 1, Bedroom 2
Primary bedroom
- Level: Main
- Dimensions: 13 x 11
Bedroom 1
- Level: Main
- Dimensions: 11 x 9
Bedroom 2
- Level: Main
- Dimensions: 10 x 9
Breakfast nook
- Level: Main
- Dimensions: 9 x 8
Family room
- Level: Main
- Dimensions: 22 x 12
Kitchen
- Level: Main
- Dimensions: 9 x 8
Living room
- Level: Main
- Dimensions: 22 x 13
Heating
- Electric, Heat Pump
Cooling
- Central Air
Appliances
- Included: Electric Oven, Electric Cooktop, Refrigerator, Dishwasher
- Laundry: Dryer Hookup, Washer Hookup, In Garage
Features
- Master Downstairs, Walk-in Closet(s), Vaulted Ceiling(s), Blinds/Shades, Walk-In Closet(s)
- Flooring: Carpet, Vinyl
- Basement: None
- Attic: Pull Down Stairs
Interior area
- Total structure area: 1,091
- Total interior livable area: 1,091 sqft
Property
Parking
- Total spaces: 1
- Parking features: Concrete, Off Street, On Site, Paved, Garage6
- Has attached garage: Yes
Accessibility
- Accessibility features: None
Features
- Levels: One
- Stories: 1
- Patio & porch: Deck
- Exterior features: None
- Pool features: None
- Fencing: None
- Has view: Yes
- View description: See Remarks
- Waterfront features: None
- Frontage type: See Remarks
Lot
- Size: 0.44 Acres
- Dimensions: 47 x 156 x 176 x 196
- Features: Cul-De-Sac, Wetlands, Wooded
Details
- Additional structures: Shed(s)
- Parcel number: 057fb061
- Zoning: Be-R10
- Special conditions: Standard
Construction
Type & style
- Home type: SingleFamily
- Property subtype: Single Family Residence
Materials
- Vinyl Siding, Wood Frame
- Foundation: Slab
- Roof: Architectural Shingle
Condition
- New construction: No
- Year built: 2001
Utilities & green energy
- Sewer: Public Sewer
- Water: Public
- Utilities for property: Sewer Connected, Underground Utilities, Water Connected
Green energy
- Green verification: None
Community & HOA
Community
- Subdivision: Stoney Creek Plantation
HOA
- Has HOA: No
- Amenities included: None
Location
- Region: Belville
Financial & listing details
- Price per square foot: $247/sqft
- Tax assessed value: $231,990
- Annual tax amount: $1,341
- Date on market: 12/4/2025
- Cumulative days on market: 90 days
- Listing agreement: Exclusive Right To Sell
- Listing terms: Cash,Conventional,FHA,USDA Loan,VA Loan
- Road surface type: Paved
Price history
| Date | Event | Price |
|---|---|---|
| 5/5/2026 | Sold | $270,000-9.7%$247/sqft |
Source:  Hive MLS #100543761 Report a problem Hive MLS #100543761 Report a problem | ||
| 3/1/2026 | Pending sale | $299,000$274/sqft |
Source: Hive MLS #100543761 Report a problem | ||
| 12/4/2025 | Listed for sale | $299,000+106.2%$274/sqft |
Source: Hive MLS #100543761 Report a problem | ||
| 12/19/2018 | Sold | $145,000-2%$133/sqft |
Source: Hive MLS #100110032 Report a problem | ||
| 8/24/2018 | Pending sale | $147,900$136/sqft |
Source: Dianne Perry & Company #100110032 Report a problem | ||
| 8/7/2018 | Price change | $147,900-1.3%$136/sqft |
Source: Dianne Perry & Company #100110032 Report a problem | ||
| 7/31/2018 | Price change | $149,900-3.2%$137/sqft |
Source: Dianne Perry & Company #100110032 Report a problem | ||
| 7/12/2018 | Price change | $154,900-3.1%$142/sqft |
Source: Dianne Perry & Company #100110032 Report a problem | ||
| 5/11/2018 | Price change | $159,900-3%$147/sqft |
Source: Dianne Perry & Company #100110032 Report a problem | ||
| 4/10/2018 | Listed for sale | $164,900+22.1%$151/sqft |
Source: Dianne Perry & Company #100110032 Report a problem | ||
| 5/20/2016 | Listing removed | $1,075-17%$1/sqft |
Source: Dianne Perry & Co - Property # 183797 Report a problem | ||
| 3/7/2016 | Listed for rent | $1,295$1/sqft |
Source: Dianne Perry & Company Report a problem | ||
| 2/23/2015 | Sold | $135,000-3.5%$124/sqft |
Source: Public Record Report a problem | ||
| 10/9/2014 | Price change | $139,900-2.1%$128/sqft |
Source: Golden Key Realty, Inc. DBA RCA Realty #511265 Report a problem | ||
| 9/3/2014 | Listed for sale | $142,900$131/sqft |
Source: RCA Realty #511265 Report a problem | ||
Public tax history
| Year | Property taxes | Tax assessment |
|---|---|---|
| 2025 | $1,341 +7.4% | $231,990 |
| 2024 | $1,249 | $231,990 |
| 2023 | $1,249 +18.6% | $231,990 +58% |
| 2022 | $1,053 +4.4% | $146,790 |
| 2021 | $1,009 | $146,790 |
| 2020 | $1,009 +1.5% | $146,790 |
| 2019 | $994 +21.6% | $146,790 +367.5% |
| 2018 | $818 +3.2% | $31,400 |
| 2017 | $793 | $31,400 |
| 2016 | $793 | $31,400 -73.9% |
| 2015 | $793 +10.9% | $120,470 +0.1% |
| 2014 | $715 | $120,320 |
| 2013 | -- | -- |
| 2012 | -- | -- |
| 2011 | -- | -- |
| 2010 | -- | -- |
| 2009 | -- | -- |
| 2008 | -- | -- |
| 2007 | -- | -- |
| 2006 | -- | -- |
| 2005 | -- | -- |
| 2004 | -- | -- |
| 2003 | -- | -- |
| 2002 | -- | -- |
Find assessor info on the county website
Neighborhood: 28451
Nearby homes
- $322,5003 bd2 ba1.6k sqft7391 Red Stone Ct, Belville, NC 28451Off Market
- $333,7003 bd2 ba1.9k sqft7390 Red Stone Ct, Belville, NC 28451Off Market
- $363,5003 bd2 ba2.1k sqft7395 Red Stone Ct, Belville, NC 28451Off Market
- $310,0003 bd2 ba1.2k sqft7394 Red Stone Ct, Belville, NC 28451Sold

- $312,9003 bd2 ba1.3k sqft7391 Opal Stone Ct, Belville, NC 28451Off Market
- $220,9002 bd2 ba1k sqft53 Stoney Crk, Leland, NC 28451Off Market
- $348,2003 bd2 ba2.2k sqft7398 Red Stone Ct, Belville, NC 28451Off Market
- $248,8002 bd2 ba1.2k sqft53 Stoney Creek Ln, Belville, NC 28451Off Market
Nearby schools
GreatSchools rating
- 4/10Town Creek MiddleGrades: 5-8Distance: 3 mi
- 4/10North Brunswick HighGrades: 9-12Distance: 5 mi
- 8/10Town Creek ElementaryGrades: K-4Distance: 3.1 mi
Schools provided by the listing agent
- Elementary: Town Creek
- Middle: Town Creek
- High: North Brunswick
Source: Hive MLS. This data may not be complete. We recommend contacting the local school district to confirm school assignments for this home.
Get a cash offer in 3 minutes
Find out how much your home could sell for in as little as 3 minutes with a no-obligation cash offer.
Estimated market value
$270,000
Get a cash offer in 3 minutes
Find out how much your home could sell for in as little as 3 minutes with a no-obligation cash offer.
Estimated market value
$270,000
- North Carolina
- Brunswick County
- Leland
- 28451
- 7387 Red Stone Court
Nearby cities
Nearby zip codes
Other Leland Topics
