Skip main navigation
Sold for $1,000,000
  • $1,000,000

    7387 Shady Palm Dr, Springfield, VA 22153

    4beds
    2,855sqft
    Single Family Residence
    Built in 1984
    0.45 Acres Lot
    $1,057,100 Zestimate®
    $350/sqft
    $3,852 Estimated rent

    Home value

    $1,057,100

    $1.00M - $1.11M

    $3,852/mo

    Zestimate® history
    Loading
    Loading...

    Owner options

    List your home for rent

    $3,852/mo

    Rent Zestimate®

    Find your next renter with Zillow Rental Manager. Plus, with online applications, you can quickly screen prospective tenants – for free.

    Learn more

    $3,852/mo

    Rent Zestimate®

    Refinance and save

    $6,125/mo

    Est. payment

    Refinancing to a lower rate could help reduce your monthly payments and save thousands over the life of the loan.

    See today's rates

    $6,125/mo

    Est. payment

    Explore your selling options

    Work with a Zillow partner agent

    Leverage their expertise and Zillow's premium Showcase listings to get your home seen by more buyers.

    Get started

    List with your own agent

    Get your home in front of millions of buyers by listing it on Zillow.

    Learn how to do it

    Sell it yourself

    Take full control of how buyers see your home on Zillow by listing For Sale by Owner (FSBO).

    List your home

    What's special

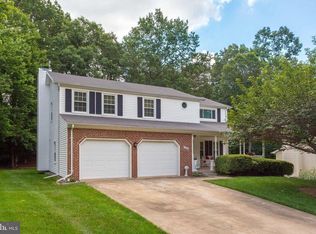
    Stunning home in West Springfield that offers a perfect blend of space, comfort, and style situated on just under 1/2 acre. You'll be greeted by the beautiful paver walkway that continues into the large covered front porch with ample space to enjoy morning coffee or evening conversations. Welcoming foyer leads you to the formal living and dining rooms with beautiful moldings & box trim, hardwood floors and lots of natural light through the newer windows. Enjoy SS appliances, granite counters and intricate inlay and backsplash tile accents in the open kitchen which flows effortlessly into the breakfast area and family room. You'll love the family room with hardwood floors, wood burning FP, mantel and brick accents. Main level laundry and powder rooms add convenience to every day living. Retreat to the expansive primary suite with new carpets, walk-in closet and updated ensuite bathroom. Three additional bedrooms on the upper level provide ample space for family and guests, each appointed with new carpeting, generous closets as well as a fully updated hall bathroom. The lower level includes excellent additional space with two bonus rooms, a rec room & utility/storage room with painted concrete floors. And you cannot miss the luxurious, beautifully updated, spa bathroom that showcases a steam shower, overhead rain showerhead and large exotic tiles. Step outside to discover your own private oasis in the backyard, where a sprawling patio beckons for al fresco dining and outdoor gatherings. Surrounded by lush landscaping and a vast expanse of greenery, the sizable yard offers endless possibilities for recreation and enjoyment, whether it's gardening, playing with pets, or simply unwinding in the fresh air. Excellent commuting options and conveniently located close to parks, schools, and shopping. SPECS: NO HOA, Roof & Windows -2017, HVAC -2015, & HWH -2013. Don't miss your chance to experience the epitome of gracious living in West Springfield.

    Zillow last checked:

    Listing updated:

    Listed by:

    Michelle Gordon 703-489-1627,

    Compass

    Bought with:

    Shelly Porter, 0225093103

    Century 21 Redwood Realty

    Source: Bright MLS,MLS#: VAFX2179310MLS Logo

    Facts & features

    Interior

    Bedrooms & bathrooms
    • Bedrooms: 4
    • Bathrooms: 4
    • Full bathrooms: 3
    • 1/2 bathrooms: 1
    • Main level bathrooms: 1
    Basement
    • Area: 884
    Heating
    • Heat Pump, Electric
    Cooling
    • Central Air, Electric
    Appliances
    • Included: Stainless Steel Appliance(s), Refrigerator, Oven/Range - Electric, Range Hood, Dishwasher, Disposal, Washer, Dryer, Electric Water Heater
    • Laundry: Main Level, Laundry Room
    Features
    • Breakfast Area, Ceiling Fan(s), Chair Railings, Crown Molding, Family Room Off Kitchen, Formal/Separate Dining Room, Kitchen - Gourmet, Pantry, Upgraded Countertops, Walk-In Closet(s)
    • Flooring: Hardwood, Ceramic Tile, Carpet, Wood
    • Windows: Window Treatments
    • Basement: Finished
    • Number of fireplaces: 1
    • Fireplace features: Wood Burning, Mantel(s), Brick
    Interior area
    • Total structure area: 3,014
    • Total interior livable area: 2,855 sqft
    • Finished area above ground: 2,130
    • Finished area below ground: 725

    Property

    Parking
    • Total spaces: 4
    • Parking features: Garage Door Opener, Garage Faces Front, Attached, Driveway, On Street
    • Attached garage spaces: 2
    • Uncovered spaces: 2
    • Details: Garage Sqft: 462
    Accessibility
    • Accessibility features: None
    Features
    • Levels: Three
    • Stories: 3
    • Pool features: Community
    • Fencing: Full
    Lot
    • Size: 0.45 Acres
    Details
    • Additional structures: Above Grade, Below Grade
    • Parcel number: 0893 18 0016
    • Zoning: 130
    • Special conditions: Standard

    Construction

    Type & style
    • Home type: SingleFamily
    • Architectural style: Colonial
    • Property subtype: Single Family Residence
    Materials
    • Vinyl Siding
    • Foundation: Slab
    Condition
    • Excellent
    • New construction: No
    • Year built: 1984

    Utilities & green energy

    • Sewer: Public Sewer
    • Water: Public

    Community & neighborhood

    Location
    • Region: Springfield
    • Subdivision: South Wind

    Other

    Other facts
    • Listing agreement: Exclusive Right To Sell
    • Ownership: Fee Simple

    Price history

    DateEventPrice
    6/7/2024Sold$1,000,000+5.3%$350/sqft
    Source: Bright MLS #VAFX2179310 Report a problem
    5/27/2024Pending sale$950,000$333/sqft
    Source: Bright MLS #VAFX2179310 Report a problem
    5/17/2024Listed for sale$950,000+79.2%$333/sqft
    Source: Bright MLS #VAFX2179310 Report a problem
    10/29/2004Sold$530,000+60.6%$186/sqft
    Source: Public Record Report a problem
    1/7/2004Sold$330,000$116/sqft
    Source: Public Record Report a problem

    Public tax history

    YearProperty taxesTax assessment
    2025$10,562 +13.2%$913,640 +13.4%
    2024$9,331 -0.5%$805,450 -3%
    2023$9,375 +4.6%$830,730 +6%
    2022$8,964 $783,940 +15.9%
    2021-- $676,200 +9.5%
    2020$7,311 $617,730
    2019$7,311 +3.4%$617,730 +3.4%
    2018$7,074 +3.7%$597,700 +1.7%
    2017$6,823 +3%$587,700 +2.8%
    2016$6,623 +3.8%$571,690
    2015$6,380 +7.1%$571,690 +6.8%
    2014$5,960 $535,220 +4.6%
    2013-- $511,900
    2012-- $511,900
    2011-- $511,900 +3.3%
    2010-- $495,490 -6%
    2009-- $526,890 -5.6%
    2008-- $558,140 -2%
    2007-- $569,320 +64.8%
    2003-- $345,375 +24.8%
    2002-- $276,740 +13%
    2001-- $244,905

    Find assessor info on the county website

    Neighborhood: 22153

    Nearby schools

    GreatSchools rating
    Schools provided by the listing agent
    • Elementary: Hunt Valley
    • Middle: Irving
    • High: West Springfield
    • District: Fairfax County Public Schools

    Source: Bright MLS. This data may not be complete. We recommend contacting the local school district to confirm school assignments for this home.

    Get a cash offer in 3 minutes
    Find out how much your home could sell for in as little as 3 minutes with a no-obligation cash offer.
    Estimated market value
    $1,057,100
    Get a cash offer in 3 minutes
    Find out how much your home could sell for in as little as 3 minutes with a no-obligation cash offer.
    Estimated market value
    $1,057,100