You don't have to be a GRAND PRIX Rider to live GRAND! Surrounded by rolling pastures, towering trees, and endless riding opportunities, this exceptional equestrian facility offers the perfect blend of LUXURY living and world-class horse amenities. This STUNNING 4-bedroom, 4.5-bath will make you feel just as spoiled as your horses!
The first-floor primary suite is a peaceful retreat featuring a spacious walk-in closet and a connected sunroom/screened porch overlooking the picturesque pastures -- the ideal place to start your mornings with coffee or unwind after a ride. The primary bathroom is newly remodeled as of the end of June!
An office/den/ library also sits adjacent to the primary - making it the perfect spot to do computer work or unwind with a book. A separate private guest ensuite bedroom (split plan) on the main level offers comfort and convenience for visitors, while upstairs you'll find two additional suite-style bedrooms providing privacy for family and guests alike.
Need housing for a groom or guests? An unfinished bonus room with separate access from both the main house and attached 3-car garage offers incredible flexibility for a future apartment, gym, or additional living space.
Warmth and character fill the home with five fireplaces throughout -- four gas and one wood-burning -- creating inviting spaces in every season. The updated kitchen is both stylish and freshly updated - designed for gathering with ample workspace, beautiful finishes, and seamless flow into the surrounding living and entertaining areas. An expansive back porch showcases breathtaking views across the farm, while a fenced dog yard and chicken coop add even more lifestyle appeal and shear privacy and NO HOA to tell you what you can/cannot do!!
Equestrians will appreciate the thoughtfully laid out training and boarding facilities with a separate driveway entrance for barn traffic guests Or
and clients. The impressive 2021 built 16-stall main barn features three indoor grooming bays, two outdoor wash stalls, and a recently renovated tack room complete with custom cabinetry and client-ready organization. Just behind the home sits an additional 4-stall barn with tack room and workshop, offering convenience and versatility. Two additional 4-stall barns are perfectly suited for pasture board, young or retired horses, or overflow accommodations.
The property is designed to truly enjoy riding at home with a PROFESSIONALLY DESIGNED, GGT footing, irrigated jump arena, expansive grass derby field, rolling hills ideal for conditioning work, a pond (full of FISH) and trails with endless hacking opportunities. Whether you're a professional trainer, serious competitor, or someone dreaming of a private equestrian retreat, this extraordinary property delivers the complete lifestyle package in one unforgettable setting.
For sale
Price cut: $175K (8/9)
$3,000,000
7388 Bayhill Ct, Aiken, SC 29803
4beds
4,600sqft
Single Family Residence
Built in 2004
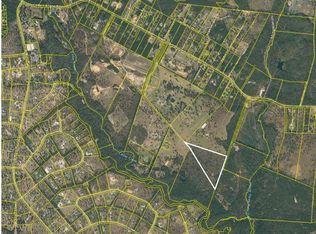
50 Acres Lot
$2,803,200 Zestimate®
$652/sqft
$-- HOA
What's special
Fenced dog yardSurrounded by rolling pasturesChicken coopFirst-floor primary suiteExpansive grass derby fieldTowering treesSpacious walk-in closet
- 119 days
- 1,293
- 56
Zillow last checked:
Listing updated:
Listed by:
Sharer Dale Team 803-761-0678,
Keller Williams Realty Aiken Partners
Source: Aiken MLS,MLS#: 223298
Facts & features
Interior
Bedrooms & bathrooms
- Bedrooms: 4
- Bathrooms: 5
- Full bathrooms: 4
- 1/2 bathrooms: 1
Heating
- Zoned, Heat Pump
Cooling
- Heat Pump, Zoned
Appliances
- Included: Refrigerator, Ice Maker, Cooktop, Electric Water Heater
Features
- Solid Surface Counters, Walk-In Closet(s), Bedroom on 1st Floor, Cathedral Ceiling(s), Ceiling Fan(s), Kitchen Island, Pantry, Eat-in Kitchen
- Flooring: Carpet, Tile, Wood
- Basement: Crawl Space
- Number of fireplaces: 5
- Fireplace features: Living Room, Primary Bedroom, Wood Burning, Bedroom, Den, Dining Room, Gas Log
Interior area
- Total structure area: 4,600
- Total interior livable area: 4,600 sqft
- Finished area above ground: 4,600
- Finished area below ground: 0
Video & virtual tour
Property
Parking
- Total spaces: 3
- Parking features: Attached, Driveway, Garage Door Opener
- Attached garage spaces: 3
- Has uncovered spaces: Yes
Features
- Levels: Two
- Patio & porch: Porch, Screened
- Pool features: None
- Fencing: Fenced
- Has view: Yes
Lot
- Size: 50 Acres
- Features: Rolling Slope, Views, Wooded, Farm, Landscaped, Level, Pasture
Details
- Additional structures: Poultry Coop, Stable(s), Barn(s)
- Parcel number: 1750012019 &1750012014
- Special conditions: Standard
- Horses can be raised: Yes
- Horse amenities: Center Aisle, Feed Room, Riding Trail, Ring, Run-In Shed, Shed Row, Tack Room, Wash Rack, Washer/Dryer Hookup, Water & Electric
Construction
Type & style
- Home type: SingleFamily
- Architectural style: Contemporary
- Property subtype: Single Family Residence
Materials
- Drywall, HardiPlank Type
- Foundation: Permanent
- Roof: Composition,Shingle
Condition
- New construction: No
- Year built: 2004
Utilities & green energy
- Sewer: Septic Tank
- Water: Well
Community & HOA
Community
- Features: None
- Subdivision: None
HOA
- Has HOA: No
Location
- Region: Aiken
Financial & listing details
- Price per square foot: $652/sqft
- Tax assessed value: $531,020
- Annual tax amount: $2,292
- Date on market: 5/7/2026
- Cumulative days on market: 119 days
- Listing terms: Contract
- Road surface type: Dirt
Estimated market value
$2,803,200
$2.66M - $2.94M
$5,243/mo
Price history
| Date | Event | Price |
|---|---|---|
| 8/9/2026 | Price change | $3,000,000-5.5%$652/sqft |
Source:  Aiken MLS #223298 Report a problem Aiken MLS #223298 Report a problem | ||
| 7/6/2026 | Price change | $3,175,000-0.8%$690/sqft |
Source: Aiken MLS #223298 Report a problem | ||
| 6/8/2026 | Price change | $3,200,000-3%$696/sqft |
Source: Aiken MLS #223298 Report a problem | ||
| 5/20/2026 | Price change | $3,300,000-1.5%$717/sqft |
Source: Aiken MLS #223298 Report a problem | ||
| 5/14/2026 | Price change | $3,350,000-1.5%$728/sqft |
Source: Aiken MLS #223298 Report a problem | ||
| 5/7/2026 | Listed for sale | $3,400,000+319.8%$739/sqft |
Source: Aiken MLS #223298 Report a problem | ||
| 1/30/2020 | Sold | $810,000+1.3%$176/sqft |
Source:  Aiken MLS #100719 Report a problem Aiken MLS #100719 Report a problem | ||
| 8/26/2019 | Price change | $799,900-15.8%$174/sqft |
Source: Keller Williams Realty, Aiken Partners #100719 Report a problem | ||
| 3/21/2019 | Price change | $950,000-5%$207/sqft |
Source: Keller Williams Realty Augusta Partners #100719 Report a problem | ||
| 2/22/2018 | Price change | $999,989-9.1%$217/sqft |
Source: Meybohm, LLC - Aiken DT #100719 Report a problem | ||
| 11/10/2017 | Listed for sale | $1,100,000-15.3%$239/sqft |
Source: Meybohm, Realtors - Aiken DT #100719 Report a problem | ||
| 2/28/2017 | Listing removed | $1,299,000$282/sqft |
Source: Meybohm, Realtors - Aiken DT #92924 Report a problem | ||
| 1/18/2016 | Listed for sale | $1,299,000$282/sqft |
Source: Meybohm, Realtors - Aiken DT #92924 Report a problem | ||
Public tax history
| Year | Property taxes | Tax assessment |
|---|---|---|
| 2025 | $2,292 | $21,240 |
| 2024 | $2,292 -0.2% | $21,240 |
| 2023 | $2,296 +2.6% | $21,240 |
| 2022 | $2,238 -0.2% | $21,240 |
| 2021 | $2,242 -0.1% | $21,240 +1.2% |
| 2020 | $2,245 | $20,980 |
| 2019 | -- | $20,980 |
| 2018 | $2,255 | $20,980 |
| 2017 | $2,255 +5.4% | -- |
| 2016 | $2,139 | -- |
| 2015 | $2,139 +3.4% | -- |
| 2014 | $2,068 | -- |
| 2013 | $2,068 | -- |
| 2011 | -- | -- |
| 2009 | -- | -- |
| 2007 | -- | -- |
| 2006 | -- | -- |
Find assessor info on the county website
Monthly payment
Est. payment
Payment breakdown
Explore the cost of this home by adjusting the details. Changes won't be saved.Climate risks
Neighborhood: 29803
Nearby schools
Schools provided by the listing agent
- Elementary: Greendale
- Middle: New Ellenton
- High: Silver Bluff
Source: Aiken MLS. This data may not be complete. We recommend contacting the local school district to confirm school assignments for this home.
Similar homes
- $1,895,0004 bd4 ba3.9k sqft4135 Snaffle Bit Dr, Aiken, SC 29803For Sale
 MLS ID #225191, Miriam Graybeal, eXp Aiken. Aiken MLS
 - $3,495,0003 bd5 ba3.9k sqft1029 Shell Bluff Dr, Aiken, SC 29803For Sale
 MLS ID #220265, Sullivan Turner Team, Meybohm Real Estate - Aiken. Aiken MLS
 - $3,090,6005 bd6 ba5.9k sqft127 & 0 Martin Hollow Rd, Aiken, SC 29803For Sale
 MLS ID #221664, Randal A Longo, iSave Realty Summerville. Aiken MLS
 - $1,895,0003 bd4 ba2.6k sqft6823 Hiwassee Run, Aiken, SC 29803For Sale
 MLS ID #223168, Miriam Graybeal, eXp Aiken. Aiken MLS
