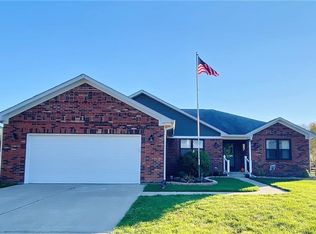
Welcome to this beautiful all brick, 3 bed, 2.5 bath home, offering a blend of timeless charm and modern luxury. This inviting home features luxury vinyl plank throughout, with the heart of the home boasting a floor to ceiling wood burning fireplace which serves as the focal point beneath the soaring cathedral ceiling. The kitchen comes with a corner sink and ample counter space and connected to the breakfast nook which opens to a large deck facing the spacious backyard perfect for the outdoor dining. The home also offers a formal dining room for hosting gatherings. The primary suite offers his and hers walk-in closets, separate shower, garden tub and dual vanities. The other two good size bedrooms share a Jack and Jill bathroom. Rounding out this stunning property is a spacious 2 car garage. Nestled on a spacious lot, this property is perfect for those seeking comfort, style and room to grow!
Sold
$353,000
7388 Ewbank Ct, Camby, IN 46113
3beds
1,875sqft
Residential, Single Family Residence
Built in 1997
0.64 Acres Lot
$365,200 Zestimate®
$188/sqft
$1,994 Estimated rent
Home value
$365,200
$347,000 - $383,000
$1,994/mo
Zestimate® history
Owner options
List your home for rent
$1,994/mo
Rent Zestimate®
Find your next renter with Zillow Rental Manager. Plus, with online applications, you can quickly screen prospective tenants – for free.
$1,994/mo
Rent Zestimate®
Refinance and save
$2,173/mo
Est. payment
Refinancing to a lower rate could help reduce your monthly payments and save thousands over the life of the loan.
$2,173/mo
Est. payment
Explore your selling options
Work with a Zillow partner agent
Leverage their expertise and Zillow's premium Showcase listings to get your home seen by more buyers.
Get startedList with your own agent
Get your home in front of millions of buyers by listing it on Zillow.
Learn how to do itSell it yourself
Take full control of how buyers see your home on Zillow by listing For Sale by Owner (FSBO).
List your homeWhat's special
Wood burning fireplaceLarge deckPrimary suiteFormal dining roomBreakfast nookCathedral ceilingAll brick
Zillow last checked:
Listing updated:
Listed by:
Christina Woods 317-223-6662,
Carpenter, REALTORS®
Bought with:
Jonathan Randolph
BluPrint Real Estate Group
Candice Randolph
BluPrint Real Estate Group
Source: MIBOR as distributed by MLS GRID,MLS#: 22005318
Facts & features
Interior
Bedrooms & bathrooms
- Bedrooms: 3
- Bathrooms: 3
- Full bathrooms: 2
- 1/2 bathrooms: 1
- Main level bathrooms: 3
- Main level bedrooms: 3
Primary bedroom
- Features: Vinyl Plank
- Level: Main
- Area: 192 Square Feet
- Dimensions: 12 x 16
Bedroom 2
- Features: Vinyl Plank
- Level: Main
- Area: 154 Square Feet
- Dimensions: 11 x 14
Bedroom 3
- Features: Vinyl Plank
- Level: Main
- Area: 121 Square Feet
- Dimensions: 11x11
Dining room
- Features: Vinyl Plank
- Level: Main
- Area: 182 Square Feet
- Dimensions: 14 x 13
Kitchen
- Features: Vinyl Plank
- Level: Main
- Area: 171 Square Feet
- Dimensions: 19 x 9
Laundry
- Features: Vinyl Plank
- Level: Main
- Area: 63 Square Feet
- Dimensions: 9 x 7
Living room
- Features: Vinyl Plank
- Level: Main
- Area: 304 Square Feet
- Dimensions: 16 x 19
Heating
- Electric, Forced Air
Cooling
- Has cooling: Yes
Appliances
- Included: Dryer, Electric Oven, Refrigerator, Washer
- Laundry: Main Level
Features
- Attic Access
- Has basement: No
- Attic: Access Only
- Number of fireplaces: 1
- Fireplace features: Living Room, Masonry, Wood Burning
Interior area
- Total structure area: 1,875
- Total interior livable area: 1,875 sqft
Property
Parking
- Total spaces: 2
- Parking features: Attached
- Attached garage spaces: 2
Features
- Levels: One
- Stories: 1
- Patio & porch: Deck
Lot
- Size: 0.64 Acres
- Features: Rural - Subdivision
Details
- Parcel number: 321617205002000011
- Special conditions: As Is
- Other equipment: Satellite Dish
- Horse amenities: None
Construction
Type & style
- Home type: SingleFamily
- Architectural style: Other
- Property subtype: Residential, Single Family Residence
Materials
- Brick
- Foundation: Block
Condition
- New construction: No
- Year built: 1997
Utilities & green energy
- Electric: 200+ Amp Service
- Water: Private Well
- Utilities for property: Electricity Connected
Community & HOA
Community
- Subdivision: Friendswood Estates
HOA
- Has HOA: No
Location
- Region: Camby
Financial & listing details
- Price per square foot: $188/sqft
- Tax assessed value: $259,700
- Annual tax amount: $1,396
- Date on market: 10/7/2024
- Cumulative days on market: 9 days
- Electric utility on property: Yes
Price history
| Date | Event | Price |
|---|---|---|
| 11/4/2024 | Sold | $353,000+0.9%$188/sqft |
Source:  MIBOR as distributed by MLS GRID #22005318 Report a problem MIBOR as distributed by MLS GRID #22005318 Report a problem | ||
| 10/14/2024 | Pending sale | $350,000$187/sqft |
Source: MIBOR as distributed by MLS GRID #22005318 Report a problem | ||
| 10/7/2024 | Listed for sale | $350,000$187/sqft |
Source: MIBOR as distributed by MLS GRID #22005318 Report a problem | ||
Public tax history
| Year | Property taxes | Tax assessment |
|---|---|---|
| 2025 | $1,461 +8.5% | $259,700 +1.9% |
| 2024 | $1,346 -28.8% | $254,900 +2.7% |
| 2023 | $1,890 +18% | $248,100 +0.9% |
| 2022 | $1,601 +5.8% | $246,000 +12.6% |
| 2021 | $1,513 +9.5% | $218,500 +5.4% |
| 2020 | $1,382 -55.1% | $207,300 +6.5% |
| 2019 | $3,075 -2.5% | $194,700 +2.2% |
| 2018 | $3,153 +1.6% | $190,500 +4.2% |
| 2017 | $3,103 +3.9% | $182,900 +1.3% |
| 2016 | $2,988 -4.2% | $180,600 +4.6% |
| 2014 | $3,118 -2.5% | $172,700 -1% |
| 2013 | $3,197 -0.7% | $174,400 +2% |
| 2011 | $3,219 +2.1% | $170,900 |
| 2010 | $3,154 -3.8% | $170,900 |
| 2009 | $3,279 +21.6% | $170,900 +4.1% |
| 2007 | $2,696 -4.8% | $164,160 -6.9% |
| 2006 | $2,831 | $176,300 |
Find assessor info on the county website
Neighborhood: 46113
Nearby homes
- $327,0003 bd2 ba1.7k sqft7374 Ewbank Ct, Camby, IN 46113Off Market
- $322,1003 bd2 ba1.6k sqft7434 Ewbank Ct, Camby, IN 46113Off Market
- $354,7003 bd2 ba2.1k sqft7395 Ewbank Ct, Camby, IN 46113Off Market
- $317,700-- bd2 ba1.8k sqft7360 Ewbank Ct, Camby, IN 46113Off Market
- $423,4003 bd2 ba2.7k sqft7381 Ewbank Ct, Camby, IN 46113Off Market
- $389,200-- bd2 ba2.3k sqft7409 Ewbank Ct, Camby, IN 46113Off Market
- $312,0003 bd2 ba1.5k sqft10511 Kellum Dr, Camby, IN 46113Off Market
- $346,2003 bd2 ba1.7k sqft10535 Kellum Dr, Camby, IN 46113Off Market
Nearby schools
GreatSchools rating
- 6/10Brentwood Elementary SchoolGrades: K-5Distance: 4.5 mi
- 6/10Plainfield Com Middle SchoolGrades: 6-8Distance: 4.3 mi
- 9/10Plainfield High SchoolGrades: 9-12Distance: 3 mi
Get a cash offer in 3 minutes
Find out how much your home could sell for in as little as 3 minutes with a no-obligation cash offer.
Estimated market value
$365,200
Get a cash offer in 3 minutes
Find out how much your home could sell for in as little as 3 minutes with a no-obligation cash offer.
Estimated market value
$365,200
- Indiana
- Hendricks County
- Camby
- 46113
- 7388 Ewbank Ct
Nearby cities
Nearby neighborhoods
Nearby zip codes
Other Camby Topics
