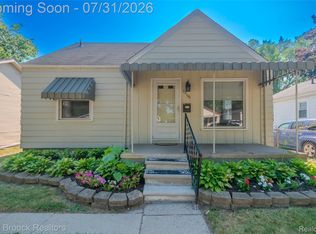
Looking for a solid, stress-free spot in Center Line? This turn-key 3-bedroom raised ranch is completely ready for its next owner! Inside, the house has been nicely updated and comes fully loaded with all the appliances already in place (stove, fridge, dishwasher, washer, and dryer), taking a ton of hassle out of moving in. One of the biggest perks here is the roof, it's less than 3 years old. Add in a great layout, a sweet front porch to kick back on, and a detached garage for extra storage or parking, and you’ve got a fantastic home that's ready to go from day one!
For sale
$185,000
7388 McKinley St, Center Line, MI 48015
3beds
1,168sqft
:
Get pre-qualified$1,547/mo
Single Family Residence
Built in 1959
4,356 Square Feet Lot
$-- Zestimate®
$158/sqft
$-- HOA
What's special
- 2 days |
- 92 |
- 6 |
Zillow last checked:
Listing updated:
Listed by:
Jobanijit Singh 313-989-8501,
Elementary Homes LLC 248-850-2030
Source: Realcomp II,MLS#: 20261059965
Facts & features
Interior
Bedrooms & bathrooms
- Bedrooms: 3
- Bathrooms: 1
- Full bathrooms: 1
Primary bedroom
- Level: Entry
- Area: 99
- Dimensions: 9 X 11
Bedroom
- Level: Entry
- Area: 99
- Dimensions: 9 X 11
Bedroom
- Level: Entry
- Area: 80
- Dimensions: 8 X 10
Other
- Level: Entry
- Area: 48
- Dimensions: 8 X 6
Kitchen
- Level: Entry
- Area: 176
- Dimensions: 11 X 16
Living room
- Level: Entry
- Area: 140
- Dimensions: 14 X 10
Heating
- Forced Air, Natural Gas
Appliances
- Included: Dishwasher, Dryer, Electric Cooktop, Free Standing Refrigerator, Washer
Features
- Has basement: No
- Has fireplace: No
Interior area
- Total interior livable area: 1,168 sqft
- Finished area above ground: 1,168
Property
Parking
- Total spaces: 1
- Parking features: One Car Garage, Detached
- Garage spaces: 1
Features
- Levels: One
- Stories: 1
- Entry location: GroundLevel
- Pool features: None
- Fencing: Back Yard
Lot
- Size: 4,356 Square Feet
- Dimensions: 35 x 130
Details
- Parcel number: 1321229015
- Special conditions: Short Sale No,Standard
Construction
Type & style
- Home type: SingleFamily
- Architectural style: Raised Ranch
- Property subtype: Single Family Residence
Materials
- Aluminum Siding
- Foundation: Crawl Space
- Roof: Asphalt
Condition
- New construction: No
- Year built: 1959
- Major remodel year: 2025
Utilities & green energy
- Sewer: Public Sewer
- Water: Public
Community & HOA
Community
- Subdivision: SADOWSKI VAN DYKE SUB
HOA
- Has HOA: No
Location
- Region: Center Line
Financial & listing details
- Price per square foot: $158/sqft
- Tax assessed value: $53,775
- Annual tax amount: $3,839
- Date on market: 8/1/2026
- Cumulative days on market: 2 days
- Listing agreement: Exclusive Agency
- Listing terms: Cash,Conventional,Va Loan
Estimated market value
Not available
Estimated sales range
Not available
Not available
Price history
| Date | Event | Price |
|---|---|---|
| 8/1/2026 | Listed for sale | $185,000$158/sqft |
Source:  Realcomp II #20261059965 Report a problem Realcomp II #20261059965 Report a problem | ||
Public tax history
Tax history is unavailable.
Monthly payment
Est. payment
Payment breakdown
Explore the cost of this home by adjusting the details. Changes won't be saved.Climate risks
Neighborhood: 48015
Nearby schools
GreatSchools rating
- 4/10Crothers Elementary SchoolGrades: PK-5Distance: 1.5 mi
- 5/10Wolfe Middle SchoolGrades: 6-8Distance: 0.6 mi
- 5/10Center Line High SchoolGrades: 9-12Distance: 0.5 mi
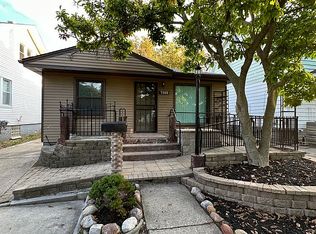
- $147,5003 bd1 ba1.1k sqft7388 McKinley Ave, Center Line, MI 48015Off Market
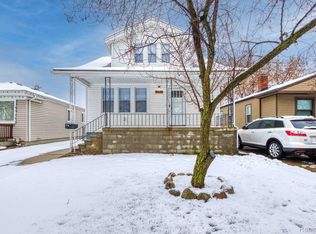
- $209,0004 bd2 ba1.7k sqft7396 McKinley Ave, Center Line, MI 48015Sold
- $171,4003 bd2 ba1.2k sqft7382 McKinley Ave, Center Line, MI 48015Off Market
- $136,2003 bd1 ba912 sqft7400 McKinley Ave, Center Line, MI 48015Off Market
- $175,7003 bd2 ba1.5k sqft7374 McKinley Ave, Center Line, MI 48015Off Market
- $171,3003 bd1 ba1.2k sqft7389 McKinley St, Center Line, MI 48015Off Market
- $177,5003 bd1 ba1.2k sqft7410 McKinley Ave, Center Line, MI 48015Off Market
- $138,7002 bd1 ba862 sqft7366 McKinley Ave, Center Line, MI 48015Off Market
A local agent can set up tours, give advice and negotiate with sellers.
Similar homes
- $180,0003 bd2 ba1.4k sqft25141 Burt St, Center Line, MI 48015For Sale
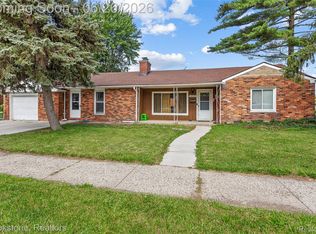
 MLS ID #20261048301, Kapil Roy, Brookstone, Realtors LLC. Realcomp II
 - $199,9003 bd1 ba1k sqft32339 Chalfonte Dr, Warren, MI 48092For Sale
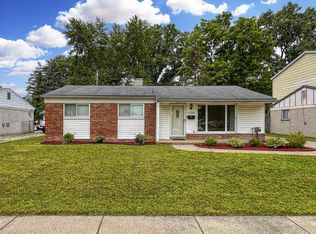
 MLS ID #26040070, Wisam Roumaya, Reboot Realty LLC. MichRIC
 - $255,0003 bd2 ba1.7k sqft8134 Sunburst St, Center Line, MI 48015For Sale
 MLS ID #20261056933, Mike Anderson, LPT Realty, LLC. Realcomp II
 - $164,9003 bd1 ba736 sqft23100 Hoover Ave, Hazel Park, MI 48030For Sale
 MLS ID #20261059102, Chuck Cory, Max Broock, REALTORS-Royal Oak. Realcomp II
 - $189,0003 bd1 ba1.6k sqft26256 Patricia Ave, Warren, MI 48091For SaleMLS ID #20261057534, Stephanie Barbaro, Realty Executives Home Towne. Realcomp II
- $174,9002 bd2 ba1.2k sqft5541 Arden Ave, Warren, MI 48092For SaleMLS ID #20261059343, James D Wellington, RE/MAX First. Realcomp II
- $230,0003 bd2 ba1.3k sqft11338 Dale Ave, Warren, MI 48089For SaleMLS ID #20261052713, Jodi Flavell, National Realty Centers, Inc. Realcomp II
- $175,0003 bd2 ba1.1k sqft19994 Woodmont St, Harper Woods, MI 48225For SaleMLS ID #20261059129, Carlos Kachal, ICON Realty Experts, LLC. Realcomp II
- $215,0003 bd1 ba1.2k sqft27524 Gail Dr, Warren, MI 48093For SaleMLS ID #20261038928, Justin Cain, @properties Christie's Int'l R.E. Detroit. Realcomp II
- $234,9003 bd2 ba1k sqft1238 Connie Ave, Madison Heights, MI 48071For SaleMLS ID #20261053393, Timothy J Gilson, Good Company. Realcomp II
- $189,0003 bd1 ba1.2k sqft23336 Hoover Ave, Hazel Park, MI 48030For SaleMLS ID #20261048040, Ali Samer Shami, RE/MAX Team 2000. Realcomp II
- $169,9003 bd1 ba1.5k sqft20158 Abrahm St, Clinton Township, MI 48035For SaleMLS ID #20261058334, Cherie Hudgins, @properties Christie's Int'l RE Grosse Pointe. Realcomp II
- $245,0004 bd1 ba1.2k sqft26212 Park Ct, Madison Heights, MI 48071For SaleMLS ID #20261059037, Leanne Smits, Real Estate One-Royal Oak. Realcomp II
- $175,0003 bd1 ba1k sqft28504 Seven Mile Rd, Livonia, MI 48152For SaleMLS ID #20261051746, Eric Kostoff, HomeCraft Real Estate. Realcomp II
- $173,0003 bd1 ba1k sqft1812 E Meyers Ave, Hazel Park, MI 48030For SaleMLS ID #20261056235, Jim Shaffer, Good Company. Realcomp II
- $199,8004 bd2 ba1.5k sqft19615 Eastwood Dr, Harper Woods, MI 48225For SaleMLS ID #20261057088, Victor F Fawaz, RE/MAX Team 2000. Realcomp II
- $174,9003 bd2 ba1.5k sqft26518 Hollywood St, Roseville, MI 48066For SaleMLS ID #20261046321, Joseph Sinishtaj, Showtime Realty. Realcomp II
- $179,9003 bd1 ba884 sqft7605 Arcola St, Westland, MI 48185For SaleMLS ID #20261058213, Jamie Childs, Prime + Property. Realcomp II
- $209,9003 bd2 ba1.3k sqft31709 Grove, Fraser, MI 48026For SaleMLS ID #20261057139, Shawn Sturdivent, Elementary Homes LLC. Realcomp II
- $149,9953 bd1 ba1.1k sqft7203 Orchard Ave, Warren, MI 48091For SaleMLS ID #20261036626, James J Toma, Brookstone, Realtors LLC. Realcomp II
