Welcome to a lovely living experience in this meticulously maintained condo! The front porch is the first of many wonderful things about this property. This three bedroom, three bath is so unique. With an incredible walk in closet and the storage space in this place, it is incredible! Spacious interiors create an inviting ambiance, complemented by the allure of a charming fireplace. Walk out onto the patio and enjoy the scenery. 1 car attached garage is one of the best features. Walk down to the finished basement and make the space whatever is needed in your life. Immerse yourself in the well-manicured surroundings, with a community pool and tennis courts providing avenues for both relaxation and recreation. This residence epitomizes the perfect blend of space, maintenance, and prime location, offering you a haven of comfort in the prime location of Mentor.
Come see this property as soon as you can! It is not going to last long!
Closed
$171,000
7388 S Chestnut Commons Dr, Mentor, OH 44060
3beds
1,449sqft
Townhouse, Condominium
Built in 1979
-- sqft lot
$218,100 Zestimate®
$118/sqft
$2,275 Estimated rent
Home value
$218,100
$203,000 - $236,000
$2,275/mo
Zestimate® history
Owner options
List your home for rent
$2,275/mo
Rent Zestimate®
Find your next renter with Zillow Rental Manager. Plus, with online applications, you can quickly screen prospective tenants – for free.
$2,275/mo
Rent Zestimate®
Refinance and save
$1,412/mo
Est. payment
Refinancing to a lower rate could help reduce your monthly payments and save thousands over the life of the loan.
$1,412/mo
Est. payment
Explore your selling options
Work with a Zillow partner agent
Leverage their expertise and Zillow's premium Showcase listings to get your home seen by more buyers.
Get startedList with your own agent
Get your home in front of millions of buyers by listing it on Zillow.
Learn how to do itSell it yourself
Take full control of how buyers see your home on Zillow by listing For Sale by Owner (FSBO).
List your homeWhat's special
Zillow last checked:
Listing updated:
Listed by:
Katie McNeill 440-796-5506,
Platinum Real Estate,
Lauren McNeill 440-376-3327,
Platinum Real Estate
Bought with:
Barb Brown, 2019003213
EXP Realty, LLC.
Source: MLS Now,MLS#: 5005310 Originating MLS: Akron Cleveland Association of REALTORS
Originating MLS: Akron Cleveland Association of REALTORSFacts & features
Interior
Bedrooms & bathrooms
- Bedrooms: 3
- Bathrooms: 3
- Full bathrooms: 1
- 1/2 bathrooms: 2
- Main level bathrooms: 1
Primary bedroom
- Level: Second
- Dimensions: 14.00 x 12.00
Bedroom
- Level: Second
- Dimensions: 11.00 x 10.00
Bedroom
- Level: Second
- Dimensions: 11.00 x 10.00
Dining room
- Level: First
- Dimensions: 12.00 x 8.00
Entry foyer
- Description: Flooring: Luxury Vinyl Tile
- Level: First
- Dimensions: 11.00 x 6.00
Family room
- Level: Lower
- Dimensions: 19.00 x 11.00
Kitchen
- Description: Flooring: Luxury Vinyl Tile
- Level: First
- Dimensions: 11.00 x 9.00
Laundry
- Level: Lower
- Dimensions: 16.00 x 11.00
Living room
- Features: Fireplace
- Level: First
- Dimensions: 18.00 x 13.00
Heating
- Electric, Heat Pump
Cooling
- Central Air
Appliances
- Included: Dryer, Dishwasher, Microwave, Range, Refrigerator, Washer
- Laundry: In Basement
Features
- Basement: Partially Finished
- Number of fireplaces: 1
Interior area
- Total structure area: 1,449
- Total interior livable area: 1,449 sqft
- Finished area above ground: 1,240
- Finished area below ground: 209
Property
Parking
- Total spaces: 1
- Parking features: Attached, Garage, Paved
- Attached garage spaces: 1
Accessibility
- Accessibility features: None
Features
- Levels: Two
- Stories: 2
- Patio & porch: Patio, Porch
- Has private pool: Yes
- Pool features: Community
- Fencing: Privacy
Details
- Parcel number: 16C080N000150
Construction
Type & style
- Home type: Condo
- Architectural style: Colonial
- Property subtype: Townhouse, Condominium
- Attached to another structure: Yes
Materials
- Vinyl Siding
- Roof: Asphalt,Fiberglass
Condition
- Year built: 1979
Utilities & green energy
- Sewer: Public Sewer
- Water: Public
Community & HOA
Community
- Features: Tennis Court(s), Pool
- Subdivision: Chestnut Commons
HOA
- Has HOA: Yes
- Services included: Association Management, Common Area Maintenance, Insurance, Maintenance Grounds, Maintenance Structure, Parking, Pool(s), Reserve Fund, Roof, Snow Removal, Trash
- HOA fee: $204 monthly
- HOA name: Chestnut Commons
Location
- Region: Mentor
Financial & listing details
- Price per square foot: $118/sqft
- Annual tax amount: $1,792
- Date on market: 12/22/2023
- Cumulative days on market: 4 days
- Listing terms: Cash,Conventional,1031 Exchange
Price history
| Date | Event | Price |
|---|---|---|
| 12/28/2023 | Sold | $171,000+3.6%$118/sqft |
Source:  MLS Now #5005310 Report a problem MLS Now #5005310 Report a problem | ||
| 12/9/2023 | Pending sale | $165,000$114/sqft |
Source: MLS Now #5005310 Report a problem | ||
| 12/6/2023 | Listed for sale | $165,000+37.6%$114/sqft |
Source: MLS Now #5005310 Report a problem | ||
| 6/1/2020 | Sold | $119,900$83/sqft |
Source: MLS Now #4187892 Report a problem | ||
Public tax history
Tax history is unavailable.
Neighborhood: 44060
Nearby homes
- $204,2003 bd3 ba1.4k sqft7384 S Chestnut Commons Dr UNIT A, Mentor, OH 44060Off Market
- $191,5003 bd3 ba1.2k sqft7386 S Chestnut Commons Dr, Mentor, OH 44060Off Market

- $171,0003 bd3 ba1.4k sqft7388 S Chestnut Commons Dr #3C, Mentor, OH 44060Sold

- $206,2003 bd3 ba1.7k sqft7380 S Chestnut Commons Dr UNIT E, Mentor, OH 44060Off Market
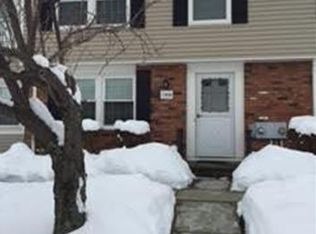
- $194,1003 bd3 ba1.2k sqft7390 S Chestnut Commons Dr, Mentor, OH 44060Off Market
- $212,2003 bd3 ba-- sqft7380 S Chestnut Commons Dr, Mentor, OH 44060Off Market
- $185,5002 bd2 ba1.2k sqft7389 S Chestnut Commons Dr UNIT A, Mentor, OH 44060Off Market
- $---- bd-- ba-- sqft7389 S Chestnut Commons Dr, Mentor, OH 44060Off Market
Nearby schools
GreatSchools rating
- 7/10Bellflower Elementary SchoolGrades: K-5Distance: 0.3 mi
- 7/10Shore Middle SchoolGrades: 6-8Distance: 2.2 mi
- 8/10Mentor High SchoolGrades: 9-12Distance: 2 mi
Schools provided by the listing agent
- District: Mentor EVSD - 4304
Source: MLS Now. This data may not be complete. We recommend contacting the local school district to confirm school assignments for this home.
Get a cash offer in 3 minutes
Find out how much your home could sell for in as little as 3 minutes with a no-obligation cash offer.
Estimated market value
$218,100
Get a cash offer in 3 minutes
Find out how much your home could sell for in as little as 3 minutes with a no-obligation cash offer.
Estimated market value
$218,100
- Ohio
- Lake County
- Mentor
- 44060
- 7388 S Chestnut Commons Dr
Nearby cities
Nearby zip codes
Other Mentor Topics
