Skip main navigation
For sale
  • Price cut: $5K (7/10)
    $164,900

    7388 SE Swan Ave, Hobe Sound, FL 33455

    2beds
    1,020sqft
    Manufactured Home, Single Family Residence
    Built in 1977
    6,098 Square Feet Lot
    $-- Zestimate®
    $162/sqft
    $-- HOA

    What's special

    Aluminum roof-overDesirable split-bedroom floor plan
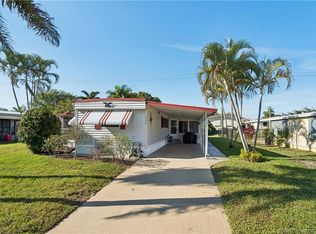
    (PRICE JUST REDUCED) Welcome to the desirable Ridgeway community, in beautiful Hobe Sound, FL., where you own the land and there are no mandatory HOA fees or lot rent! Optional membership is available to the community clubhouse, swimming pool etc. and social activities, offering a wonderful Florida lifestyle in this all-age community. Ideally located just minutes from the Indian River, Intracoastal Waterway boat ramp, pristine beaches, shopping, dining, and the iconic Jupiter Lighthouse. This home offers the perfect combination of convenience and coastal living. A Martin County bus stop is nearby for added accessibility. This 2-Bedroom, 2-Bath manufactured home offers a desirable split- bedroom floor plan, tax records show 720 sq. ft. Add in the built on and air conditioned Florida room that opens to Living room and Kitchen and you now have 1,020 sq ft under air! In recent years there were improvements made including A/C, 200-amp electrical service, Aluminum roof-over, Chain link fence (in case you want a dog run), a remodel to the guest bath, and more. The seller removed some of the carpet to remodel but decided to leave the rest for the new owners to update along with painting etc. to your own tastes, than you create your beautiful new Florida home just the way you like it! Whether you're looking for a year-round residence, seasonal retreat, or investment opportunity, this property offers endless potential in one of Hobe Sound's most sought-after manufactured home communities where you truly own the land!
    31 days
    |
    535
    |
    22
    |

    Zillow last checked:

    Listing updated:

    Listed by:

    Paula Harpole 407-202-8903,

    MCGLAMERY WILSON REALTY 407-399-7379

    Source: Stellar MLS,MLS#: O6415428MLS LogoOriginating MLS: Orlando Regional

      Facts & features

      Interior

      Bedrooms & bathrooms
      • Bedrooms: 2
      • Bathrooms: 2
      • Full bathrooms: 2
      Rooms
      • Room types: Bonus Room, Florida Room, Living Room, Storage Rooms
      Primary bedroom
      • Features: Shower No Tub, Built-in Closet
      • Level: First
      • Area: 120 Square Feet
      • Dimensions: 12x10
      Bedroom 2
      • Features: Built-In Shelving, Built-in Closet
      • Level: First
      Primary bathroom
      • Features: Shower No Tub, No Closet
      • Level: First
      Bathroom 2
      • Features: Stone Counters, Linen Closet
      • Level: First
      Balcony porch lanai
      • Level: First
      Florida room
      • Features: No Closet
      • Level: First
      • Area: 300 Square Feet
      • Dimensions: 30x10
      Kitchen
      • Features: Pantry, Built-in Closet
      • Level: First
      • Area: 132 Square Feet
      • Dimensions: 12x11
      Laundry
      • Level: First
      • Area: 100 Square Feet
      • Dimensions: 10x10
      Living room
      • Features: Ceiling Fan(s)
      • Level: First
      • Area: 150 Square Feet
      • Dimensions: 15x10
      Heating
      • Central
      Cooling
      • Central Air
      Appliances
      • Included: Dryer, Electric Water Heater, Microwave, Range, Refrigerator, Washer
      • Laundry: Electric Dryer Hookup, Laundry Room, Washer Hookup
      Features
      • Ceiling Fan(s), Eating Space In Kitchen, Primary Bedroom Main Floor, Split Bedroom, Stone Counters, Thermostat
      • Flooring: Carpet, Concrete, Linoleum
      • Windows: Hurricane Shutters
      • Has fireplace: No
      Interior area
      • Total structure area: 1,339
      • Total interior livable area: 1,020 sqft

      Property

      Parking
      • Total spaces: 2
      • Parking features: Carport
      • Carport spaces: 2
      Features
      • Levels: One
      • Stories: 1
      • Patio & porch: Covered, Enclosed, Front Porch, Rear Porch, Screened, Side Porch
      • Exterior features: Awning(s), Dog Run, Irrigation System, Private Mailbox, Private Yard, Rain Barrel/Cistern(s), Rain Gutters, Storage
      • Fencing: Chain Link
      Lot
      • Size: 6,098 Square Feet
      • Dimensions: 60 x 100
      • Features: Cleared, In County, Landscaped, Level, Unincorporated
      • Residential vegetation: Trees/Landscaped
      Details
      • Additional structures: Kennel/Dog Run, Storage, Workshop
      • Parcel number: 343842050003009504
      • Lease amount: $0
      • Zoning: RT
      • Special conditions: None

      Construction

      Type & style
      • Home type: MobileManufactured
      • Property subtype: Manufactured Home, Single Family Residence
      Materials
      • Metal Siding
      • Foundation: Block, Crawlspace
      • Roof: Roof Over
      Condition
      • Completed
      • New construction: No
      • Year built: 1977

      Utilities & green energy

      • Sewer: Public Sewer
      • Water: Public
      • Utilities for property: BB/HS Internet Available, Cable Available, Electricity Connected, Sewer Connected, Sprinkler Well, Water Connected

      Community & HOA

      Community
      • Features: Golf Carts OK, Pool
      • Security: Smoke Detector(s)
      • Pet fee: $0 monthly
      • Subdivision: RIDGEWAY MOBILE HOME SUB
      HOA
      • Has HOA: No
      Location
      • Region: Hobe Sound

      Financial & listing details

      • Price per square foot: $162/sqft
      • Tax assessed value: $145,380
      • Annual tax amount: $834
      • Date on market: 6/11/2026
      • Cumulative days on market: 31 days
      • Listing terms: Cash
      • Ownership: Fee Simple
      • Total actual rent: 0
      • Electric utility on property: Yes
      • Road surface type: Paved, Asphalt
      • Body type: Single Wide
      Paula Harpole

      (407) 202-8903

      By pressing Contact Agent, you agree that the real estate professional identified above may call/text you about your search, which may involve use of automated means and pre-recorded/artificial voices. You don't need to consent as a condition of buying any property, goods, or services. Message/data rates may apply. You also agree to our Terms of Use. Zillow does not endorse any real estate professionals. We may share information about your recent and future site activity with your agent to help them understand what you're looking for in a home.

        Estimated market value

        Not available

        Estimated sales range

        Not available

        Not available

        Price history

        DateEventPrice
        7/10/2026Price change$164,900-2.9%$162/sqft
        Source: Stellar MLS #O6415428 Report a problem
        6/24/2026Price change$169,900-2.9%$167/sqft
        Source: Stellar MLS #O6415428 Report a problem
        6/11/2026Listed for sale$174,900+9.3%$171/sqft
        Source: Stellar MLS #O6415428 Report a problem
        2/21/2023Listing removed--
        Source: RE/MAX International Report a problem
        1/3/2023Pending sale$160,000$157/sqft
        Source: RE/MAX International #RX-10849047 Report a problem
        12/30/2022Sold$160,000$157/sqft
        Source: BeachesMLS #R10849047 Report a problem
        12/4/2022Pending sale$160,000$157/sqft
        Source: BeachesMLS #RX-10849047 Report a problem
        11/30/2022Listed for sale$160,000+357.1%$157/sqft
        Source: BeachesMLS #RX-10849047 Report a problem
        2/15/2011Sold$35,000+2.9%$34/sqft
        Source: Public Record Report a problem
        4/13/1999Sold$34,000$33/sqft
        Source: Public Record Report a problem

        Public tax history

        YearProperty taxesTax assessment
        2025$834 +3.3%$48,456 +2.9%
        2024$807 +5.2%$47,091 +3%
        2023$767 -53.3%$45,720 -37.7%
        2022$1,641 +5.1%$73,341 +10%
        2021$1,561 +13.1%$66,674 +10%
        2020$1,380 +5%$60,613 +10%
        2019$1,314 $55,103 -5.4%
        2018$1,314 +5.5%$58,240 +13%
        2017$1,245 +43.1%$51,550 +24.5%
        2016$870 $41,400 +7.7%
        2015$870 $38,430 +6.4%
        2014$870 $36,130 +9.6%
        2013-- $32,970 +13.9%
        2012-- $28,950 -0.7%
        2011-- $29,150 -6.5%
        2010-- $31,180 -3.8%
        2009-- $32,400 -9.9%
        2008-- $35,980 -32.9%
        2007$537 -13.3%$53,660 -16.4%
        2006$619 $64,220 +28.4%
        2005-- $50,030 +55.3%
        2004$593 $32,220
        2003$593 +645%$32,220 +8.1%
        2002$80 +11.5%$29,798 +1.6%
        2001$71 $29,329
        Find assessor info on the county website

        Monthly payment

        Estimated monthly payment$1,822
        All calculations are estimates and provided by Zillow, Inc. for informational purposes only. Actual amounts may vary.
        HOA fees may include property taxes on listings classified as Co-Ops. Contact the listing agent and/or owner for fee details.
        Mortgage interest rates are dependent on a number of factors, including credit score, down payment, and repayment length. Interest rate data provided by Zillow Group Marketplace, Inc. as of 1/1/1970 from various mortgage lenders with which we have lead or other similar arrangements; the Estimated Payment is an average of those rates.
        See how much you could borrow to make a competitive offer.

        Climate risks

        Neighborhood: 33455

        Getting around

        11 / 100
        Car-Dependent
        36 / 100
        Somewhat Bikeable

        Nearby schools

        GreatSchools rating

        Similar homes