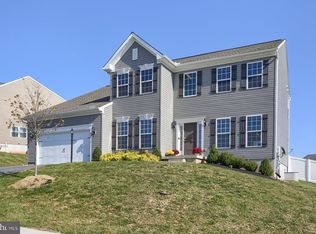
This is a former award winning model home by Charter Homes in popular Winslett. Fully loaded with upgraded finishes, and offers a flexible floor plan with an abundance of natural light. The kitchen features granite countertops, painted cabinetry, recessed lighting, pantry, ceramic tile backsplash, an island and hardwood floors. Appliances include refrigerator, gas range, microwave, dishwasher plus the washer and dryer in the first floor laundry. The adjoining family room has a gas fireplace, hardwood floors and a sliding door with access to the rear patio. A formal dining room has wainscoting, tray ceiling and new carpet. The spacious sun room is the focal point of the home with lots of natural light, transom windows and recessed lighting. A formal living room, powder room and office round out the main level. A split staircase to the upstairs takes you to a loft area for extra living space on the second level. The primary suite boasts a tray ceiling, recessed lighting, primary bathroom with shower, tub, double sink and two walk-in closets. the HVAC system is two zoned, and there's a sound system throughout the house. New roof 3/2026!! The lower level is unfinished, and offers unlimited potential for finishing and storage. Located a mile from Central Dauphin High School and is easy access to I-81.
Pending
$599,900
7388 View Crest Dr, Harrisburg, PA 17112
4beds
3,282sqft
Single Family Residence
Built in 2008
0.38 Acres Lot
$589,400 Zestimate®
$183/sqft
$67/mo HOA
What's special
Gas fireplaceNew carpetFlexible floor planAbundance of natural lightGas rangeRear patioRecessed lighting
- 77 days |
- 129 |
- 0 |
Likely to sell faster than
Zillow last checked:
Listing updated:
Listed by:
STEVE MILLER 717-877-2873,
RE/MAX Realty Select 7175264300
Source: Bright MLS,MLS#: PADA2058780
Facts & features
Interior
Bedrooms & bathrooms
- Bedrooms: 4
- Bathrooms: 3
- Full bathrooms: 2
- 1/2 bathrooms: 1
- Main level bathrooms: 1
Rooms
- Room types: Living Room, Dining Room, Primary Bedroom, Bedroom 2, Bedroom 3, Bedroom 4, Kitchen, Family Room, Sun/Florida Room, Laundry, Loft, Other, Office, Bathroom 2, Half Bath
Primary bedroom
- Features: Flooring - Carpet, Recessed Lighting, Walk-In Closet(s), Bathroom - Walk-In Shower, Soaking Tub, Double Sink
- Level: Upper
- Area: 225 Square Feet
- Dimensions: 15 X 15
Bedroom 2
- Features: Flooring - Carpet
- Level: Upper
- Area: 143 Square Feet
- Dimensions: 11 X 13
Bedroom 3
- Features: Flooring - Carpet
- Level: Upper
- Area: 140 Square Feet
- Dimensions: 10 X 14
Bedroom 4
- Features: Flooring - Carpet
- Level: Upper
- Area: 154 Square Feet
- Dimensions: 11 X 14
Bathroom 2
- Level: Upper
Dining room
- Features: Flooring - Carpet
- Level: Main
- Area: 132 Square Feet
- Dimensions: 11 X 12
Family room
- Features: Fireplace - Gas, Flooring - HardWood
- Level: Main
- Area: 266 Square Feet
- Dimensions: 14 X 19
Half bath
- Level: Main
Kitchen
- Features: Granite Counters, Flooring - HardWood, Kitchen Island, Eat-in Kitchen, Kitchen - Gas Cooking, Recessed Lighting, Pantry, Double Sink
- Level: Main
- Area: 221 Square Feet
- Dimensions: 13 X 17
Laundry
- Level: Main
Living room
- Features: Flooring - Carpet
- Level: Main
- Area: 165 Square Feet
- Dimensions: 11 X 15
Loft
- Features: Flooring - Carpet, Recessed Lighting
- Level: Upper
- Area: 192 Square Feet
- Dimensions: 12 X 16
Office
- Features: Flooring - Carpet
- Level: Main
- Area: 121 Square Feet
- Dimensions: 11 X 11
Other
- Description: X
- Level: Main
Other
- Features: Recessed Lighting, Flooring - Carpet
- Level: Main
- Area: 300 Square Feet
- Dimensions: 15 X 20
Heating
- Forced Air, Natural Gas
Cooling
- Central Air, Natural Gas
Appliances
- Included: Oven/Range - Gas, Microwave, Dishwasher, Dryer, Refrigerator, Washer, Gas Water Heater
- Laundry: Main Level, Laundry Room
Features
- Formal/Separate Dining Room
- Flooring: Carpet, Hardwood
- Basement: Full,Unfinished
- Number of fireplaces: 1
- Fireplace features: Gas/Propane
Interior area
- Total structure area: 3,282
- Total interior livable area: 3,282 sqft
- Finished area above ground: 3,282
- Finished area below ground: 0
Property
Parking
- Total spaces: 6
- Parking features: Garage Faces Side, Garage Door Opener, Asphalt, Attached, Driveway
- Attached garage spaces: 2
- Uncovered spaces: 4
Accessibility
- Accessibility features: None
Features
- Levels: Two
- Stories: 2
- Patio & porch: Patio, Porch
- Exterior features: Lighting
- Pool features: None
Lot
- Size: 0.38 Acres
- Features: Cleared, Level
Details
- Additional structures: Above Grade, Below Grade
- Parcel number: 680191350000000
- Zoning: R03 2 STORY
- Special conditions: Standard
Construction
Type & style
- Home type: SingleFamily
- Architectural style: Traditional
- Property subtype: Single Family Residence
Materials
- Brick, Vinyl Siding
- Foundation: Concrete Perimeter
- Roof: Architectural Shingle
Condition
- Very Good
- New construction: No
- Year built: 2008
Utilities & green energy
- Electric: 200+ Amp Service
- Sewer: Public Sewer
- Water: Public
Community & HOA
Community
- Security: Smoke Detector(s)
- Subdivision: Winslett
HOA
- Has HOA: Yes
- HOA fee: $200 quarterly
- HOA name: WINSLETT HORST MANAGEMENT
Location
- Region: Harrisburg
- Municipality: WEST HANOVER TWP
Financial & listing details
- Price per square foot: $183/sqft
- Tax assessed value: $247,500
- Annual tax amount: $7,176
- Date on market: 4/27/2026
- Listing agreement: Exclusive Right To Sell
- Listing terms: Conventional,VA Loan,Cash
- Ownership: Fee Simple
Estimated market value
Zestimate®
$589,400
Estimated sales range
$560,000 - $619,000
Rent Zestimate®
$2,915/mo
Price history
| Date | Event | Price |
|---|---|---|
| 5/29/2026 | Pending sale | $599,900$183/sqft |
Source: | ||
| 4/27/2026 | Listed for sale | $599,900+58.9%$183/sqft |
Source: | ||
| 9/8/2015 | Sold | $377,500-0.6%$115/sqft |
Source: Public Record Report a problem | ||
| 7/29/2015 | Pending sale | $379,900$116/sqft |
Source: Coldwell Banker Residential Brokerage - Camp Hill West #10272825 Report a problem | ||
| 7/15/2015 | Listed for sale | $379,900+13.1%$116/sqft |
Source: Coldwell Banker Residential Brokerage - Harrisburg #10272825 Report a problem | ||
| 6/23/2011 | Sold | $335,900+416.8%$102/sqft |
Source: Public Record Report a problem | ||
| 12/7/2007 | Sold | $65,000$20/sqft |
Source: Public Record Report a problem | ||
Public tax history
| Year | Property taxes | Tax assessment |
|---|---|---|
| 2025 | $6,857 +6.5% | $247,500 |
| 2023 | $6,439 | $247,500 |
| 2022 | $6,439 | $247,500 |
| 2021 | $6,439 +193.9% | $247,500 |
| 2020 | $2,191 | $247,500 |
| 2019 | $2,191 -64.4% | $247,500 |
| 2018 | $6,156 | $247,500 |
| 2017 | -- | $247,500 |
| 2016 | -- | $247,500 |
| 2015 | -- | $247,500 |
| 2014 | -- | $247,500 |
| 2013 | -- | $247,500 |
| 2012 | -- | $247,500 +295.4% |
| 2011 | -- | $62,600 |
| 2010 | -- | $62,600 |
| 2008 | -- | $62,600 |
| 2007 | -- | $62,600 |
| 2006 | -- | $62,600 |
Find assessor info on the county website
Monthly payment
Est. payment$--/mo
Payment breakdown
Explore the cost of this home by adjusting the details. Changes won't be saved.Principal & interest
$1,547Mortgage insurance
$0Property taxes
$170Home insurance
$105HOA fees
$0Utilities
Not includedAll calculations are estimates and provided by Zillow, Inc. for informational purposes only. Actual amounts may vary.
HOA fees may include property taxes on listings classified as Co-Ops. Contact the listing agent and/or owner for fee details.
Mortgage interest rates are dependent on a number of factors, including credit score, down payment, and repayment length. Interest rate data provided by Zillow Group Marketplace, Inc. as of 1/1/1970 from various mortgage lenders with which we have lead or other similar arrangements; the Estimated Payment is an average of those rates.
See how much you could borrow to make a competitive offer.
Climate risks
Neighborhood: 17112
Nearby schools
GreatSchools rating
- 9/10West Hanover El SchoolGrades: K-5Distance: 1.8 mi
- 7/10Central Dauphin Middle SchoolGrades: 6-8Distance: 5.3 mi
- 5/10Central Dauphin Senior High SchoolGrades: 9-12Distance: 0.6 mi
Schools provided by the listing agent
- Elementary: West Hanover
- Middle: Central Dauphin
- High: Central Dauphin
- District: Central Dauphin
Source: Bright MLS. This data may not be complete. We recommend contacting the local school district to confirm school assignments for this home.
- $563,0004 bd3 ba2.8k sqft596 Royal Terrace Dr, Harrisburg, PA 17112Off Market
Save - $508,2004 bd2 ba2.4k sqft7392 View Crest Dr, Harrisburg, PA 17112Off Market
Save - $460,4004 bd-- ba2k sqft604 Royal Terrace Dr #L-76, Harrisburg, PA 17112Off Market
Save - $579,9005 bd4 ba3.8k sqft612 Royal Terrace Dr, Harrisburg, PA 17112Sold
Save 
- $589,4004 bd2 ba3.1k sqft7433 View Crest Dr, Harrisburg, PA 17112Off Market
Save - $646,8004 bd2 ba3.6k sqft7431 View Crest Dr, Harrisburg, PA 17112Off Market
Save - $532,7004 bd-- ba2.6k sqft605 Royal Terrace Dr, Harrisburg, PA 17112Off Market
Save - $584,5004 bd2 ba2.4k sqft7203 Rock Ridge Ave #L137, Harrisburg, PA 17112Off Market
Save
A local agent can set up tours, give advice and negotiate with sellers.
A local lender can help you make sure your offer is ready when you are.
Similar homes
- $650,0004 bd3 ba3.5k sqft7329 Cobble Stone Dr, Harrisburg, PA 17112For Sale
Save 
MLS ID #PADA2061208, Tim Gwinn, Coldwell Banker Realty. Bright MLS - $595,9004 bd3 ba2.6k sqft5988 Camden Dr, Harrisburg, PA 17112For Sale
Save 
MLS ID #PADA2057234, Joel McNaughton, McNaughton Real Estate Group, LLC.. Bright MLS - $599,9005 bd4 ba3.9k sqft6410 Gallop Rd, Harrisburg, PA 17111For Sale
Save 
MLS ID #PADA2061366, Debbi LOVING, Coldwell Banker Realty. Bright MLS - $560,0004 bd4 ba2.4k sqft130 Koch Ln, Harrisburg, PA 17112For Sale
Save 
MLS ID #PADA2060976, Lauren Gardner, Keller Williams of Central PA. Bright MLS - $564,9004 bd3 ba2.4k sqft509 Elm St, Harrisburg, PA 17112For Sale
Save
MLS ID #PADA2050384, FRAN VALERIO, Coldwell Banker Realty. Bright MLS - $649,9004 bd3 ba2.7k sqft2805 Ionoff Rd, Harrisburg, PA 17110For Sale
Save
MLS ID #PADA2060982, REUEL MAY, Berkshire Hathaway HomeServices Homesale Realty. Bright MLS - $449,9004 bd3 ba3.2k sqft7949 Bayard Dr, Hummelstown, PA 17036For Sale
Save
MLS ID #PADA2060988, Joe Washburn, Century 21 Realty Services. Bright MLS - $595,0004 bd3 ba2.5k sqft13 Blue Jay Way, Lebanon, PA 17042For Sale
Save
MLS ID #PALN2027214, AUDREY Wentling, Coldwell Banker Realty. Bright MLS - $574,9004 bd3 ba3.1k sqft2010 Lenox St, Camp Hill, PA 17011For Sale
Save
MLS ID #PACB2055338, Barbara A. Kohr, Iron Valley Real Estate Gettysburg. Bright MLS - $409,9003 bd3 ba2.4k sqft4304 S Victoria Way, Harrisburg, PA 17112For Sale
Save
MLS ID #PADA2061616, Mr. Tim Clouser, RE/MAX Realty Select. Bright MLS - $599,0004 bd3 ba2.3k sqft1221 Jill Dr, Hummelstown, PA 17036For Sale
Save
MLS ID #PADA2058978, Natalie Crawford, Dream Home Realty. Bright MLS - $589,9004 bd3 ba3.2k sqft2418 Hawthorne Dr, Harrisburg, PA 17110For Sale
Save
MLS ID #PADA2060652, Kayla Riden, Keller Williams Keystone Realty. Bright MLS - $615,0004 bd3 ba3.1k sqft162 Jacobs Creek Dr, Hershey, PA 17033For Sale
Save
MLS ID #PADA2061360, Sally Copeland, Coldwell Banker Realty. Bright MLS - $535,0004 bd3 ba2.8k sqft253 Troon Way #L-0063, Lebanon, PA 17042For Sale
Save
MLS ID #PALN2027242, Ann Hayes, Listing Sherpa LLC. Bright MLS - $475,0004 bd3 ba3.2k sqft102 Pintail Ave, Duncannon, PA 17020For Sale
Save
MLS ID #PAPY2009556, KELLEEN KERCHNER, Howard Hanna Company-Harrisburg. Bright MLS - $711,0003 bd3 ba4k sqft105 Bellows Ct, Lewisberry, PA 17339For Sale
Save
MLS ID #PAYK2106600, JENNIFER HOLLISTER, Joy Daniels Real Estate Group, Ltd. Bright MLS - $575,0004 bd3 ba2.4k sqft5425 Barbara Dr, Mechanicsburg, PA 17050For Sale
Save
MLS ID #PACB2052382, Sue KENT, Howard Hanna Company-Camp Hill. Bright MLS - $500,0003 bd2 ba1.9k sqft4736 Chatham Way, Harrisburg, PA 17110For Sale
Save
MLS ID #PADA2060866, Korinn Fees, Alden Realty. Bright MLS - $569,0004 bd3 ba3.6k sqft2018 Southpoint Dr, Hummelstown, PA 17036For Sale
Save
MLS ID #PADA2060386, Ms. QIU YAN YANG, Highlight Realty LLC. Bright MLS - $583,5004 bd3 ba3.1k sqft8 Rolling Meadow Rd, Lebanon, PA 17046New Construction
Save
MLS ID #PALN2018324, Joan Hains, Berkshire Hathaway HomeServices Homesale Realty. Bright MLS
Contact agent
- Pennsylvania
- Dauphin County
- Harrisburg
- 17112
- 7388 View Crest Dr