Nestled on a generous .67-acre lot, this beautiful home offers a rare opportunity to back up to over 37+ acres of protected wooded preserves, providing unmatched privacy and a serene natural backdrop. A large, welcoming front porch sets the tone for the charm that awaits inside. Freshly painted throughout with brand new carpeting, the home feels crisp and move-in ready. The light-filled kitchen, featuring stainless steel appliances, a gas cooktop stove, quartz countertops, and an abundance of windows that bring the outdoors into both kitchen and the cozy family room with fireplace. The dining room and breakfast room offer versatile spaces for both formal meals and casual gatherings. Upstairs you'll find four bedrooms including a primary suite featuring an ensuite bath with double sinks, linen closet and large walk in closet. Enjoy even more space in the finished basement, ideal for a movie, game, or workout room. Step outside to a recently stained deck and fresh landscaping perfect for morning coffee or evening gatherings while overlooking your private backyard and the peaceful preserve beyond. Convenient to shops, restaurants, and easy access to major throughways.
Sold
$480,000
7388 Wythe Dr, Noblesville, IN 46062
4beds
3,388sqft
Residential, Single Family Residence
Built in 1997
0.67 Acres Lot
$496,700 Zestimate®
$142/sqft
$2,845 Estimated rent
Home value
$496,700
$467,000 - $527,000
$2,845/mo
Zestimate® history
Owner options
List your home for rent
$2,845/mo
Rent Zestimate®
Find your next renter with Zillow Rental Manager. Plus, with online applications, you can quickly screen prospective tenants – for free.
$2,845/mo
Rent Zestimate®
Refinance and save
$3,464/mo
Est. payment
Refinancing to a lower rate could help reduce your monthly payments and save thousands over the life of the loan.
$3,464/mo
Est. payment
Explore your selling options
Work with a Zillow partner agent
Leverage their expertise and Zillow's premium Showcase listings to get your home seen by more buyers.
Get startedList with your own agent
Get your home in front of millions of buyers by listing it on Zillow.
Learn how to do itSell it yourself
Take full control of how buyers see your home on Zillow by listing For Sale by Owner (FSBO).
List your homeWhat's special
Finished basementRecently stained deckQuartz countertopsLarge welcoming front porchPrimary suiteDining roomBreakfast room
Zillow last checked:
Listing updated:
Listed by:
Dawna Ridgeway 317-607-3916,
Highgarden Real Estate
Bought with:
Lauren Blake
Berkshire Hathaway Home
Valerie Riley
Berkshire Hathaway Home
Source: MIBOR as distributed by MLS GRID,MLS#: 22037535
Facts & features
Interior
Bedrooms & bathrooms
- Bedrooms: 4
- Bathrooms: 3
- Full bathrooms: 2
- 1/2 bathrooms: 1
- Main level bathrooms: 1
Primary bedroom
- Level: Upper
- Area: 270 Square Feet
- Dimensions: 18x15
Bedroom 2
- Level: Upper
- Area: 143 Square Feet
- Dimensions: 11x13
Bedroom 3
- Level: Upper
- Area: 196 Square Feet
- Dimensions: 14x14
Bedroom 4
- Level: Upper
- Area: 154 Square Feet
- Dimensions: 14x11
Bonus room
- Level: Basement
- Area: 575 Square Feet
- Dimensions: 23x25
Breakfast room
- Level: Main
- Area: 120 Square Feet
- Dimensions: 8x15
Dining room
- Level: Main
- Area: 132 Square Feet
- Dimensions: 11x12
Family room
- Level: Main
- Area: 255 Square Feet
- Dimensions: 17x15
Foyer
- Level: Main
- Area: 48 Square Feet
- Dimensions: 8x6
Kitchen
- Level: Main
- Area: 120 Square Feet
- Dimensions: 10x12
Laundry
- Features: Other
- Level: Basement
- Area: 143 Square Feet
- Dimensions: 11x13
Living room
- Level: Main
- Area: 192 Square Feet
- Dimensions: 16x12
Heating
- Forced Air
Cooling
- Central Air
Appliances
- Included: Dishwasher, Dryer, Disposal, Microwave, Gas Oven, Refrigerator, Washer
- Laundry: Sink
Features
- Breakfast Bar, Built-in Features, High Ceilings, Tray Ceiling(s), Vaulted Ceiling(s), Entrance Foyer, Ceiling Fan(s), High Speed Internet, Pantry, Smart Thermostat, Wired for Sound, Walk-In Closet(s)
- Windows: WoodWorkStain/Painted
- Basement: Finished,Full,Storage Space
- Number of fireplaces: 1
- Fireplace features: Family Room
Interior area
- Total structure area: 3,388
- Total interior livable area: 3,388 sqft
- Finished area below ground: 1,052
Property
Parking
- Total spaces: 2
- Parking features: Attached, Concrete, Garage Door Opener, Workshop in Garage
- Attached garage spaces: 2
- Details: Garage Parking Other(Finished Garage, Garage Door Opener, Keyless Entry, Service Door)
Features
- Levels: Two
- Stories: 2
- Patio & porch: Covered, Deck
- Has view: Yes
- View description: Trees/Woods
Lot
- Size: 0.67 Acres
- Features: Sidewalks, Mature Trees, Trees-Small (Under 20 Ft), Wooded
Details
- Additional structures: Storage
- Parcel number: 290626006038000013
- Special conditions: Sales Disclosure Supplements
- Horse amenities: None
Construction
Type & style
- Home type: SingleFamily
- Architectural style: Traditional
- Property subtype: Residential, Single Family Residence
Materials
- Brick, Vinyl Siding
- Foundation: Concrete Perimeter
Condition
- New construction: No
- Year built: 1997
Utilities & green energy
- Water: Public
Community & HOA
Community
- Subdivision: Whitcomb Ridge
HOA
- Has HOA: Yes
- Amenities included: Management, Park, Playground, Trail(s), Maintenance
- Services included: Entrance Common, Maintenance, ParkPlayground, Management, Walking Trails
- HOA fee: $470 annually
- HOA phone: 317-253-1401
Location
- Region: Noblesville
Financial & listing details
- Price per square foot: $142/sqft
- Tax assessed value: $375,700
- Annual tax amount: $8,562
- Date on market: 5/29/2025
- Cumulative days on market: 12 days
Price history
| Date | Event | Price |
|---|---|---|
| 7/15/2025 | Sold | $480,000+1.1%$142/sqft |
Source:  MIBOR as distributed by MLS GRID #22037535 Report a problem MIBOR as distributed by MLS GRID #22037535 Report a problem | ||
| 6/9/2025 | Pending sale | $475,000$140/sqft |
Source: MIBOR as distributed by MLS GRID #22037535 Report a problem | ||
| 5/29/2025 | Listed for sale | $475,000+63.8%$140/sqft |
Source: MIBOR as distributed by MLS GRID #22037535 Report a problem | ||
| 7/31/2018 | Sold | $290,000+2.1%$86/sqft |
Source: MIBOR as distributed by MLS GRID #21570070 Report a problem | ||
| 6/5/2018 | Pending sale | $284,000$84/sqft |
Source: Berkshire Hathaway Home #21570070 Report a problem | ||
| 5/29/2018 | Listed for sale | $284,000$84/sqft |
Source: Berkshire Hathaway Home #21570070 Report a problem | ||
Public tax history
| Year | Property taxes | Tax assessment |
|---|---|---|
| 2025 | $8,562 +94.8% | $375,700 +7.1% |
| 2024 | $4,394 +9.2% | $350,900 -0.1% |
| 2023 | $4,026 +19.3% | $351,100 +13.3% |
| 2022 | $3,374 -0.3% | $309,900 +18% |
| 2021 | $3,385 +17.8% | $262,700 +2.5% |
| 2020 | $2,873 +1.7% | $256,300 +10.2% |
| 2019 | $2,825 +8.8% | $232,500 +5% |
| 2018 | $2,595 +17.8% | $221,400 +4.2% |
| 2017 | $2,204 +0.3% | $212,400 +14.7% |
| 2016 | $2,197 +2.9% | $185,200 +3.4% |
| 2014 | $2,136 +2.7% | $179,100 -1% |
| 2013 | $2,080 -0.7% | $180,900 -0.2% |
| 2012 | $2,094 -0.2% | $181,200 -2.2% |
| 2011 | $2,098 +0.8% | $185,300 |
| 2010 | $2,082 +6.8% | $185,300 -4.9% |
| 2009 | $1,949 -15.4% | $194,900 |
| 2007 | $2,304 -16.2% | $194,900 |
| 2006 | $2,749 | $194,900 +14.1% |
| 2005 | -- | $170,800 +46.1% |
| 2002 | $2,923 +4.4% | $116,900 +200% |
| 2001 | $2,800 | $38,970 |
Find assessor info on the county website
Neighborhood: 46062
Nearby homes
- $435,9004 bd2 ba2.5k sqft7372 Wythe Dr, Noblesville, IN 46062Off Market
- $524,6004 bd2 ba3.3k sqft7394 Wythe Dr, Noblesville, IN 46062Off Market
- $445,7004 bd7 ba3.8k sqft7387 Wythe Dr, Noblesville, IN 46062Off Market
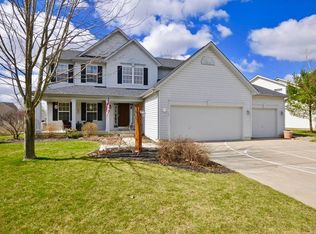
- $437,0004 bd3 ba3.2k sqft7371 Wythe Dr, Noblesville, IN 46062Off Market

- $480,3004 bd2 ba3.7k sqft7356 Wythe Dr, Noblesville, IN 46062Off Market
- $517,2004 bd2 ba4k sqft7400 Wythe Dr, Noblesville, IN 46062Off Market
- $517,6004 bd2 ba3.2k sqft7400 Wythe Dr, Noblesville, IN 46060Off Market
- $396,2004 bd3 ba2.9k sqft7403 Wythe Dr, Noblesville, IN 46062Off Market
Nearby schools
GreatSchools rating
- 8/10Hinkle Creek Elementary SchoolGrades: PK-5Distance: 0.7 mi
- 8/10Noblesville West Middle SchoolGrades: 6-8Distance: 1.3 mi
- 10/10Noblesville High SchoolGrades: 9-12Distance: 2.4 mi
Schools provided by the listing agent
- Elementary: Hinkle Creek Elementary School
- Middle: Noblesville West Middle School
- High: Noblesville High School
Source: MIBOR as distributed by MLS GRID. This data may not be complete. We recommend contacting the local school district to confirm school assignments for this home.
Get a cash offer in 3 minutes
Find out how much your home could sell for in as little as 3 minutes with a no-obligation cash offer.
Estimated market value
$496,700
Get a cash offer in 3 minutes
Find out how much your home could sell for in as little as 3 minutes with a no-obligation cash offer.
Estimated market value
$496,700
- Indiana
- Hamilton County
- Noblesville
- 46062
- 7388 Wythe Dr
Nearby cities
Nearby neighborhoods
Nearby zip codes
Other Noblesville Topics
